
Search results for "Modern window trim" in Home Design Ideas

 Coats Homes
Inspiration for a bedroom and mid-sized transitional girl carpeted and gray floor kids' bedroom remodel in Dallas with white walls

 Cardinal Crest Homes
Example of a large arts and crafts gray two-story stucco gable roof design in Kansas City with a shingle roof

 Crimson Design Group
Sitting area with a cowhide ottoman
Transitional dark wood floor and black floor living room photo in Columbus with gray walls
Transitional dark wood floor and black floor living room photo in Columbus with gray walls
Find the right local pro for your project

 Suncrest Homes
Example of a mid-sized minimalist gray one-story mixed siding house exterior design with a shed roof and a metal roof

 Square Footage
Living room - traditional dark wood floor living room idea in Los Angeles with gray walls, a standard fireplace and no tv

 Centre Sky Architecture Ltd
Mountain Peek is a custom residence located within the Yellowstone Club in Big Sky, Montana. The layout of the home was heavily influenced by the site. Instead of building up vertically the floor plan reaches out horizontally with slight elevations between different spaces. This allowed for beautiful views from every space and also gave us the ability to play with roof heights for each individual space. Natural stone and rustic wood are accented by steal beams and metal work throughout the home.
(photos by Whitney Kamman)

 Doug Simon ARCHITECTURE
Photo by Ed Golich
Inspiration for a mid-sized timeless front door remodel in San Diego with a blue front door
Inspiration for a mid-sized timeless front door remodel in San Diego with a blue front door



 Spirit Builders
Large mountain style brown three-story mixed siding gable roof photo in Denver with a shingle roof

 Level Team Contracting
Mid-sized transitional white two-story brick gable roof photo in Atlanta with a shingle roof

 kevin akey - azd associates - michigan
Example of a trendy two-story mixed siding house exterior design in Detroit with a shed roof

 River Architects
Chuck Choi
Living room - modern white tile and subway tile living room idea in New York
Living room - modern white tile and subway tile living room idea in New York

 Tanya Capaldo Designs
Abe Lincoln by Houben R.T.
Photography by Eric Roth
Living room - large transitional formal and open concept medium tone wood floor living room idea in Boston with gray walls, a standard fireplace and no tv
Living room - large transitional formal and open concept medium tone wood floor living room idea in Boston with gray walls, a standard fireplace and no tv

Sponsored
Plain City, OH

The Creative Kitchen Company
Columbus Area Kitchen Remodeling and Refacing Professional

 FineCraft Contractors, Design + Build
2016 MBIA Gold Award Winner: From whence an old one-story house once stood now stands this 5,000+ SF marvel that Finecraft built in the heart of Bethesda, MD.
Thomson & Cooke Architects
Susie Soleimani Photography

 GR Mitchell
Mix and Match! Exterior Color options for days!
Inspiration for a rustic brown one-story wood house exterior remodel with a shed roof
Inspiration for a rustic brown one-story wood house exterior remodel with a shed roof


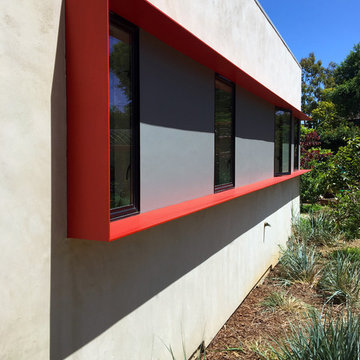
 MAIDEN Steel
Modern Red Metal Window Trim Detail.
Designed and built by NOEdesignCo.
Example of a large minimalist one-story concrete gray home design design in San Diego
Example of a large minimalist one-story concrete gray home design design in San Diego

Sponsored
Fredericksburg, OH

High Point Cabinets
Columbus' Experienced Custom Cabinet Builder | 4x Best of Houzz Winner

 Wingberry Homes
Large traditional red two-story brick house exterior idea in Toronto with a shingle roof

 Springhouse Architects, LLC
Kelly Ann Photos
Staircase - mid-sized modern wooden u-shaped open and glass railing staircase idea in Cincinnati
Staircase - mid-sized modern wooden u-shaped open and glass railing staircase idea in Cincinnati

 Archetype Architecture
Eric Soltan Photography www.ericsoltan.com
Inspiration for a mid-sized contemporary 3/4 gray tile and mosaic tile porcelain tile alcove bathtub remodel in New York with black cabinets, a two-piece toilet, gray walls, an integrated sink and flat-panel cabinets
Inspiration for a mid-sized contemporary 3/4 gray tile and mosaic tile porcelain tile alcove bathtub remodel in New York with black cabinets, a two-piece toilet, gray walls, an integrated sink and flat-panel cabinets
40