
Search results for "Moderne canada" in Home Design Ideas

 Avenue Design
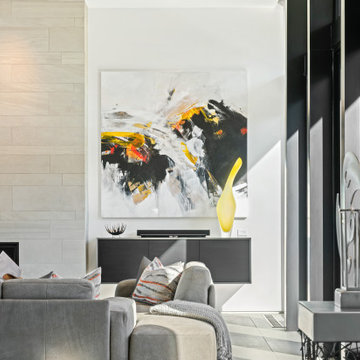
This modern setting draws inspiration from classic elements to ensure a design that is truly timeless.
Available at Avenue Design Canada.
Example of a transitional living room design in Montreal
Example of a transitional living room design in Montreal

 Alexanian Carpet & Flooring
Part of the Shelley Alexanian Signature rug collection; the Urban Loop collection http://bit.ly/1NLCVeF uses a combination of semi-worsted New Zealand wool and faux silk in a cut & loop fashion creating both visual and tactile texture. Each rug is hand-knotted and available in subtle neutral colour palettes creating an elegant statement for both traditional and contemporary settings. A quality piece at a fantastic price!


Find the right local pro for your project

 MIG 3D Vision
Created for Vanisle Ecolog Homes.
3D visualization EcoLog Homes combine traditional design features with state-of-the-art assembly techniques, boasting steep pitched roofs, spacious lofts and heavy timber construction. This unique approach is combined to meet modern engineering and energy requirements while still maintaining time honored, traditional design features. This ultimately provides that exclusive, discreet, log home appeal.
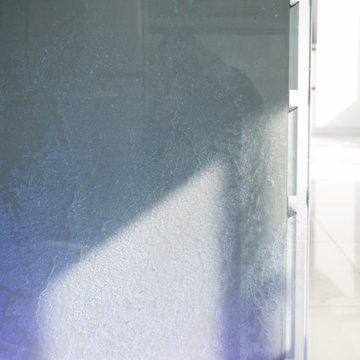
 ThinkGlass
A glass countertop on a central island, accompanied by an elegant waterfall leg and LED lighting. Designed in a modern, sleek white decor, this glass countertop perfectly combines aesthetics and functionality. Our customer is very satisfied with the result, especially with the precise cutting for her cooktop.
LOCATION: St-Eustache, Quebec, Canada
THICKNESS: 1-1/2” (36 mm)
COLOR & TEXTURE: Crystal Natura
EDGE: Polished
SPECIAL FEATURES: LED, Cooktop cut-out, Waterfall leg, Custom stainless steel protective shoe
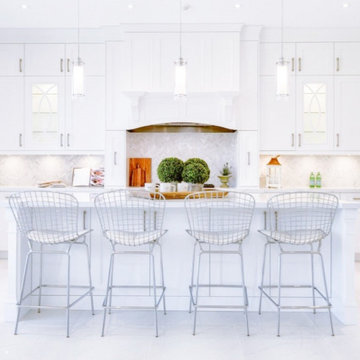
 Beechwood & Co Interior Design
A bright, modern kitchen featuring custom white cabinetry, a statement range hood, and a spacious island designed for both function and gathering. Clean lines, elegant finishes, and ample storage create a timeless, airy space perfect for everyday living and entertaining.
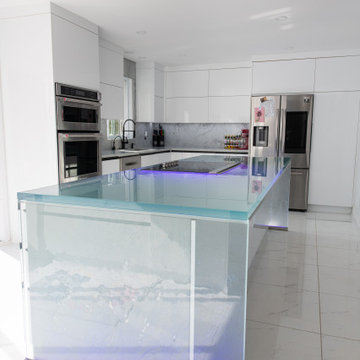 ThinkGlass
A glass countertop on a central island, accompanied by an elegant waterfall leg and LED lighting. Designed in a modern, sleek white decor, this glass countertop perfectly combines aesthetics and functionality. Our customer is very satisfied with the result, especially with the precise cutting for her cooktop.
LOCATION: St-Eustache, Quebec, Canada
THICKNESS: 1-1/2” (36 mm)
COLOR & TEXTURE: Crystal Natura
EDGE: Polished
SPECIAL FEATURES: LED, Cooktop cut-out, Waterfall leg, Custom stainless steel protective shoe


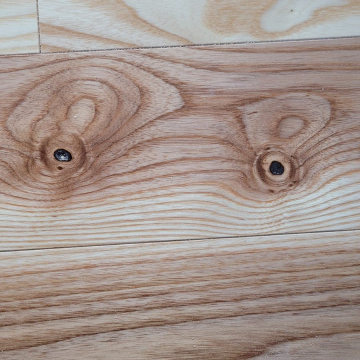
 Magnus Flooring LLC
Hardwood with Character
Amazing project with Ash natural prefinished solid hardwood manufactured by Wickham in Canada.
? ? (I can see that you like me) ?
 MIG 3D Vision
Created for Vanisle Ecolog Homes.
3D visualization EcoLog Homes combine traditional design features with state-of-the-art assembly techniques, boasting steep pitched roofs, spacious lofts and heavy timber construction. This unique approach is combined to meet modern engineering and energy requirements while still maintaining time honored, traditional design features. This ultimately provides that exclusive, discreet, log home appeal.




 Marc Julien
Situated on a three-acre Intracoastal lot with 350 feet of seawall, North Ocean Boulevard is a 9,550 square-foot luxury compound with six bedrooms, six full baths, formal living and dining rooms, gourmet kitchen, great room, library, home gym, covered loggia, summer kitchen, 75-foot lap pool, tennis court and a six-car garage.
A gabled portico entry leads to the core of the home, which was the only portion of the original home, while the living and private areas were all new construction. Coffered ceilings, Carrera marble and Jerusalem Gold limestone contribute a decided elegance throughout, while sweeping water views are appreciated from virtually all areas of the home.
The light-filled living room features one of two original fireplaces in the home which were refurbished and converted to natural gas. The West hallway travels to the dining room, library and home office, opening up to the family room, chef’s kitchen and breakfast area. This great room portrays polished Brazilian cherry hardwood floors and 10-foot French doors. The East wing contains the guest bedrooms and master suite which features a marble spa bathroom with a vast dual-steamer walk-in shower and pedestal tub
The estate boasts a 75-foot lap pool which runs parallel to the Intracoastal and a cabana with summer kitchen and fireplace. A covered loggia is an alfresco entertaining space with architectural columns framing the waterfront vistas.



Sponsored
Sunbury, OH

J.Holderby - Renovations
Franklin County's Leading General Contractors - 2X Best of Houzz!

 Mercury Mosaics and Tile
Inspiration for a small scandinavian master green tile and ceramic tile ceramic tile and black floor doorless shower remodel in Minneapolis with beaded inset cabinets, medium tone wood cabinets, white walls, a drop-in sink, onyx countertops, a hinged shower door and white countertops

 Atlas Custom Cabinets Ltd
Modern bathroom features a light grey marble counter-top with white shaker style door cabinets and framed mirror with black frame and black vessel sink.
Kitchen Cabinets Vancouver
Atlas Custom Cabinets: |
Address: 14722 64th Avenue, Unit 6
Surrey, British Columbia V3S 1X7 Canada |
Office: (604) 594-1199 |
Website: http://www.atlascabinets.ca/
(Surrey, B.C.)

 Shannon Adamson Interior Design
This ski-in, ski-out condo features a strong Arts and Crafts influence. The interiors feature reclaimed oak floors, mortise-and-tenon carpentry, stone, and custom period details.

 Mountain View Window & Door
After
Example of a large urban brown two-story exterior home design in Denver
Example of a large urban brown two-story exterior home design in Denver

Sponsored
Sunbury, OH
J.Holderby - Renovations
Franklin County's Leading General Contractors - 2X Best of Houzz!


 Spectrum Design Group
Example of a mid-sized minimalist 3/4 stone slab dark wood floor doorless shower design in Chicago with flat-panel cabinets, dark wood cabinets, a one-piece toilet, beige walls, a drop-in sink and solid surface countertops

 Endless Ideas Interiors Inc.
Stephanie Brown Photography
Inspiration for a large transitional loft-style dark wood floor living room remodel in Toronto with gray walls, a standard fireplace, a stone fireplace and a media wall
Inspiration for a large transitional loft-style dark wood floor living room remodel in Toronto with gray walls, a standard fireplace, a stone fireplace and a media wall
250