
Search results for "Moderne" in Home Design Ideas

 PROYECTO
Large trendy galley gray floor and concrete floor enclosed kitchen photo in San Francisco with an undermount sink, flat-panel cabinets, white cabinets, stainless steel countertops, white backsplash, stainless steel appliances, no island, gray countertops and subway tile backsplash
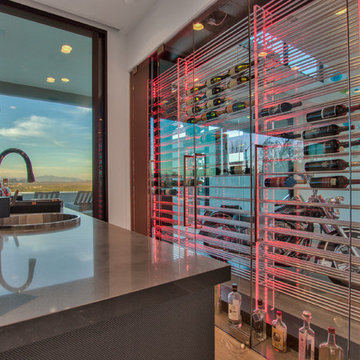
 Cullum Homes
Inspiration for a large modern galley light wood floor and brown floor wet bar remodel in Phoenix with a drop-in sink, glass-front cabinets, concrete countertops and gray countertops

 Vertebrae Art and Architecture
Art Gray
Open concept kitchen - small contemporary single-wall concrete floor and gray floor open concept kitchen idea in Los Angeles with an undermount sink, flat-panel cabinets, stainless steel appliances, an island, gray cabinets, solid surface countertops, metallic backsplash and gray countertops
Open concept kitchen - small contemporary single-wall concrete floor and gray floor open concept kitchen idea in Los Angeles with an undermount sink, flat-panel cabinets, stainless steel appliances, an island, gray cabinets, solid surface countertops, metallic backsplash and gray countertops
Find the right local pro for your project
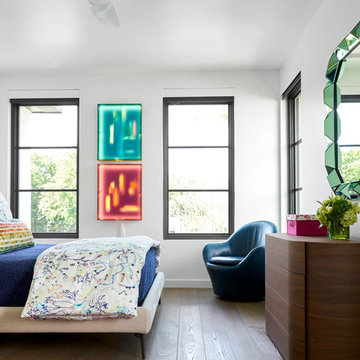
 Coats Homes
Bedroom - mid-sized contemporary master medium tone wood floor and brown floor bedroom idea in Dallas with white walls and no fireplace
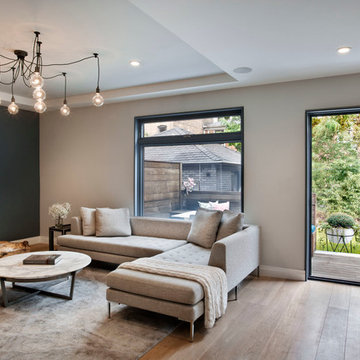
 Rodriguez Studio Architecture PC
David Joseph
Inspiration for a mid-sized contemporary enclosed light wood floor living room remodel in New York with beige walls and a wall-mounted tv
Inspiration for a mid-sized contemporary enclosed light wood floor living room remodel in New York with beige walls and a wall-mounted tv
 JR Builders LLC
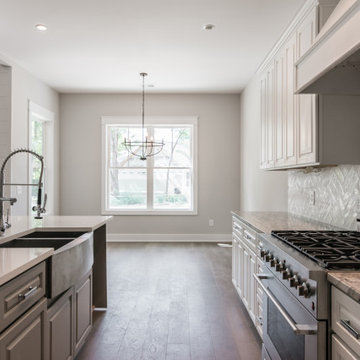
Inspiration for a large cottage l-shaped vinyl floor and brown floor open concept kitchen remodel in Nashville with a farmhouse sink, raised-panel cabinets, white cabinets, quartzite countertops, gray backsplash, ceramic backsplash, stainless steel appliances, an island and gray countertops
 Wanda Ely Architect Inc.

The view from the front door is carefully composed, drawing visitors inwards and welcoming you home.
Inspiration for a scandinavian l-shaped staircase remodel in Toronto
Inspiration for a scandinavian l-shaped staircase remodel in Toronto


 Stuart Riley Bespoke Builder

Large trendy formal and open concept light wood floor and beige floor living room photo in Toronto with white walls, a ribbon fireplace, a tile fireplace and no tv
 Carty Custom Builders, LLC
Secluded side yard

Mid-sized mid-century modern gray two-story wood exterior home photo in Austin with a green roof
Mid-sized mid-century modern gray two-story wood exterior home photo in Austin with a green roof
 JR Builders LLC
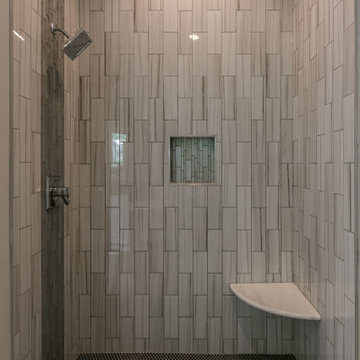
Bathroom - large cottage master gray tile and porcelain tile porcelain tile and beige floor bathroom idea in Nashville with raised-panel cabinets, gray cabinets, gray walls, an undermount sink and granite countertops
 CLS Custom Doors and Windows

Inspiration for a large modern marble floor and white floor entryway remodel in Orange County with a light wood front door and white walls
 Synergy Construction & Management LLC

Large minimalist white one-story concrete exterior home photo in Miami
 Springhouse Architects, LLC
Kelly Ann Photos

Inspiration for a mid-sized modern l-shaped marble floor and white floor eat-in kitchen remodel in Other with an undermount sink, flat-panel cabinets, dark wood cabinets, quartzite countertops, beige backsplash, stone tile backsplash, stainless steel appliances and an island
Inspiration for a mid-sized modern l-shaped marble floor and white floor eat-in kitchen remodel in Other with an undermount sink, flat-panel cabinets, dark wood cabinets, quartzite countertops, beige backsplash, stone tile backsplash, stainless steel appliances and an island

Sponsored
Columbus, OH

HomeCraft Remodeling
Custom Craftsmanship & Build Solutions in Franklin County, Ohio

 Leicht Westchester-Greenwich
Large minimalist l-shaped concrete floor eat-in kitchen photo in New York with a farmhouse sink, shaker cabinets, white cabinets, laminate countertops, brown backsplash, stainless steel appliances and a peninsula

 UpperTown Homes
Living room - mid-sized farmhouse open concept light wood floor and beige floor living room idea in Atlanta with gray walls, a standard fireplace, a tile fireplace and no tv

 Bonura Building Inc.
Inspiration for a huge contemporary gray two-story concrete exterior home remodel in Los Angeles
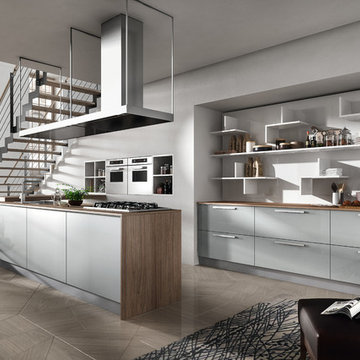
 Art & Smart Inc
REFLEXA is a kitchen in post-forming shiny brushed laminated available in six colours: WHITE, RED BORDEAUX, GEM, ACORN, TITANIUM and LIGHT BLUE; the horizontal border of the doors frame is in PVC profiles of matching colour. It is an particularly eye catching product both in terms of look as well as composition, thanks to the lightness of its shapes, volumes and colours, all this combined to technological appliances of exceptional structural and functional quality.

Sponsored
Columbus, OH
We Design, Build and Renovate

CHC & Family Developments
Industry Leading General Contractors in Franklin County, Ohio

 Alpha Marble Inc.
Large minimalist white two-story adobe house exterior photo in Miami with a gambrel roof and a metal roof
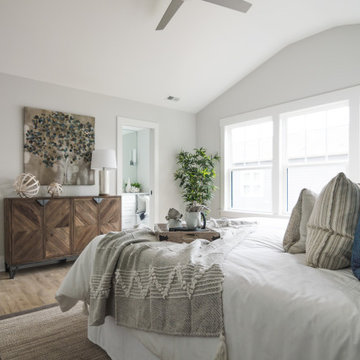
 Kitchen & Bath Designs by Leah LLC
Bedroom - large cottage master light wood floor and beige floor bedroom idea in Charlotte with gray walls and no fireplace
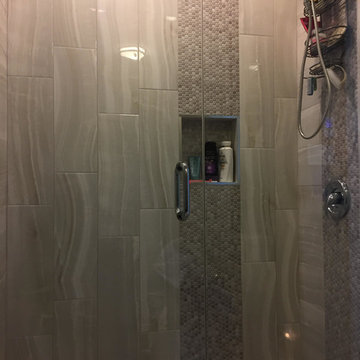
 User
UserInspiration for a mid-sized gray tile and mosaic tile gray floor alcove shower remodel in Chicago with gray walls and a hinged shower door
68