
Search results for "Moderne" in Home Design Ideas

 Hayasa Flooring Design, Inc
Mid-sized minimalist wooden straight open and wood railing staircase photo in San Francisco
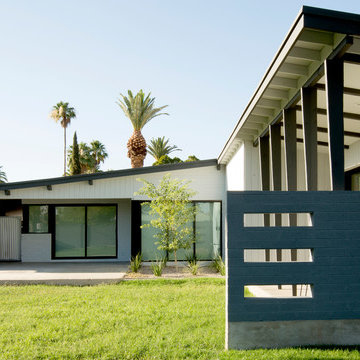
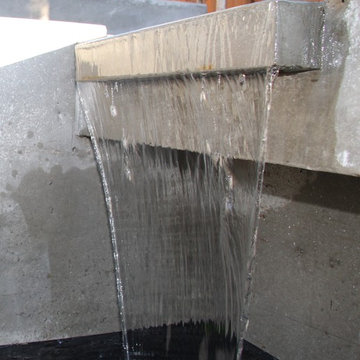
 Kim Rooney Design
Landscape by Kim Rooney
Fire, Water, Wood, & Rock - A Northwest modern garden for family and friends
Inspiration for a mid-sized modern partial sun backyard concrete paver landscaping in Seattle.
Inspiration for a mid-sized modern partial sun backyard concrete paver landscaping in Seattle.
Find the right local pro for your project

 S&L Interiors
Living room - large modern formal and open concept concrete floor and beige floor living room idea in Tampa with beige walls, no fireplace and a media wall
 Ania Stempi

Custom fire place mantel in Cherry and black granite and paneled wall. Large sconces by Jean Royere.
Living room - mid-sized transitional enclosed dark wood floor living room idea in New York with white walls and a standard fireplace
Living room - mid-sized transitional enclosed dark wood floor living room idea in New York with white walls and a standard fireplace
 Hardey Construction Inc

This beautiful home located on the hills of Laguna Beach deserved a clean, sleek custom remodel with of course the effective use of space creating a highly functional kitchen. The double refrigerator, built in ovens, full height tile backsplash up to the ceiling soffit, and ceasarstone waterfall at the end of island are among a few of the features this beautiful kitchen displa.
 Collaborated Works

Example of a mid-sized minimalist u-shaped dark wood floor and brown floor eat-in kitchen design in New York with an undermount sink, flat-panel cabinets, dark wood cabinets, marble countertops, gray backsplash, stone slab backsplash, stainless steel appliances and an island

Sponsored
Columbus, OH

HomeCraft Remodeling
Custom Craftsmanship & Build Solutions in Franklin County, Ohio
 Casa Mia USA Inc.

Large minimalist single-wall porcelain tile and gray floor open concept kitchen photo in New York with an undermount sink, flat-panel cabinets, dark wood cabinets, stainless steel appliances and no island
 Dotter & Solfjeld Architecture + Design

Large mountain style u-shaped medium tone wood floor and gray floor open concept kitchen photo in San Francisco with an integrated sink, shaker cabinets, blue cabinets, granite countertops, stainless steel appliances, an island and gray countertops

 Dado Interior Design
Location: Denver, CO, USA
THE CHALLENGE: Transform an outdated, uninspired condo into a unique, forward thinking home, while dealing with a limited capacity to remodel due to the buildings’ high-rise architectural restrictions.
THE SOLUTION: Warm wood clad walls were added throughout the home, creating architectural interest, as well as a sense of unity. Soft, textured furnishing was selected to elevate the home’s sophistication, while attention to layout and detail ensures its functionality.
Dado Interior Design
DAVID LAUER PHOTOGRAPHY

 Shean Architects Inc.
Photo Chris Berg Photography
http://www.chrisberg.ca/
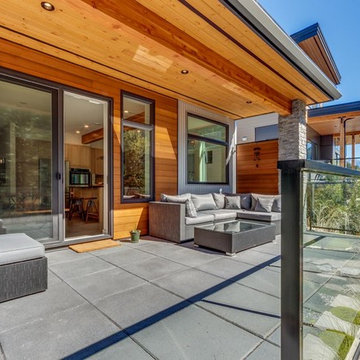
Mid-sized modern white three-story mixed siding exterior home idea in Toronto

Mid-sized modern white three-story mixed siding exterior home idea in Toronto


Sponsored
Westerville, OH

Custom Home Works
Franklin County's Award-Winning Design, Build and Remodeling Expert
 Dawson Design Group
Brady Architectural Photography
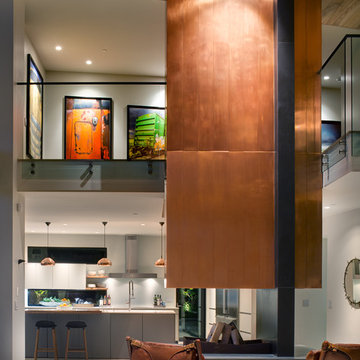
Large minimalist formal and open concept concrete floor and gray floor living room photo in San Diego with beige walls
Large minimalist formal and open concept concrete floor and gray floor living room photo in San Diego with beige walls
 Soko Design

Mid-sized 1960s dark wood floor kitchen/dining room combo photo in Los Angeles with white walls, a standard fireplace and a tile fireplace
 Wiedemann Architects LLC
Photography: Anice Hoachlander, Hoachlander Davis Photography.

Inspiration for a large 1960s master light wood floor bedroom remodel in DC Metro with white walls
Inspiration for a large 1960s master light wood floor bedroom remodel in DC Metro with white walls
 MSI

MSIWhisper white Subway Tile (back wall) https://www.msistone.com/whisper-white/whisper-white-subway-tile-3x6/
Kenzzi Azila (floor) https://www.msistone.com/kenzzi/azila-8x8/


 JGB Custom Homes
Casey Dunn

Trendy gray tile and porcelain tile alcove shower photo in Austin with flat-panel cabinets, dark wood cabinets, quartz countertops, white walls, an undermount sink and a hinged shower door
Trendy gray tile and porcelain tile alcove shower photo in Austin with flat-panel cabinets, dark wood cabinets, quartz countertops, white walls, an undermount sink and a hinged shower door

 Sustainable Nine Design + Build
Country light wood floor entryway photo in Minneapolis with white walls and a glass front door
 Ilya's Quality Carpentry

Living room - large modern open concept light wood floor and beige floor living room idea in Other with white walls, a standard fireplace, a tile fireplace and a wall-mounted tv
70