
Search results for "Moderner raum" in Home Design Ideas
 Spang Builders, Inc.
Trent Bell


Example of a mid-sized danish open concept concrete floor living room design in Portland Maine with white walls, a ribbon fireplace, a concrete fireplace and a media wall
Example of a mid-sized danish open concept concrete floor living room design in Portland Maine with white walls, a ribbon fireplace, a concrete fireplace and a media wall

Find the right local pro for your project

 Zelaya Properties LLC
We used: Custom cherry cabinetry in Arts & Crafts Shaker style by Kabinart in Boulder and Espresso stains. Liberty Hardware Venetian bronze 1-1/2" cabinet knobs. KitchenAid Architect II Series 22 CF counter-depth French door refrigerator. KitchenAid Architect Series II 27" convection single wall oven. KitchenAid 36" 6-burner dual fuel freestanding commercial-style range. KitchenAid Architect II Series 24" dishwasher. Sharp Insight Pro Series 24" built-in microwave drawer (Model #KB6524PS). Crystorama Solaris 12" wide pendant lights in English bronze. Granite countertops in Brown Fantasy. 3"x6" polished marble backsplash.
Paint colors:
Walls: Glidden Silver Cloud 30YY 63/024
Ceilings/Trims/Doors: Glidden Swan White GLC23
Robert B. Narod Photography

 Robbins Architecture
Steve Hall Hedrich Blessing
Inspiration for a modern light wood floor hallway remodel in Denver with yellow walls
Inspiration for a modern light wood floor hallway remodel in Denver with yellow walls
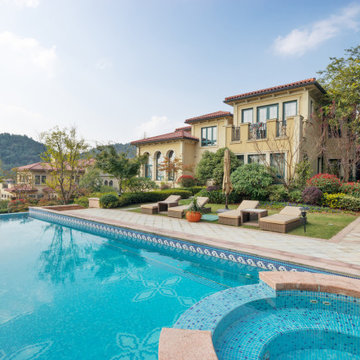



 Moss Yaw Design studio
Engineered cedar siding creates beautiful gray-blue tones at the exterior of the home, while adding a textural element to activate the simple exterior design.

 Robuck Homes
Inspiration for a mid-sized transitional enclosed dining room remodel in Raleigh with beige walls

 BAR Design + Construction
Inspiration for a modern freestanding desk concrete floor and gray floor home office remodel in Los Angeles with white walls


 SoYoung Mack Design, Assoc. AIA
Contemporary Kitchen with espresso walnut and FSC organically figured, exotic wood veneer cabinets, and granite countertop.
Paul Dyer Photography
Eat-in kitchen - contemporary u-shaped light wood floor eat-in kitchen idea in San Francisco with flat-panel cabinets, dark wood cabinets, an undermount sink, granite countertops, multicolored backsplash, stone slab backsplash, stainless steel appliances and a peninsula
Eat-in kitchen - contemporary u-shaped light wood floor eat-in kitchen idea in San Francisco with flat-panel cabinets, dark wood cabinets, an undermount sink, granite countertops, multicolored backsplash, stone slab backsplash, stainless steel appliances and a peninsula
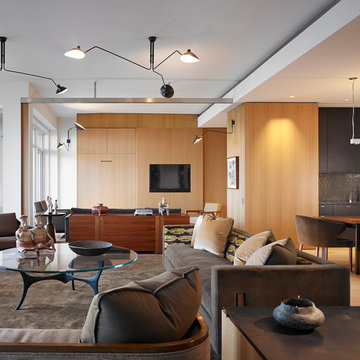
 Wheeler Kearns Architects
Steve Hall - Hedrich Blessing
Example of a trendy open concept living room design in Chicago with white walls
Example of a trendy open concept living room design in Chicago with white walls

Sponsored
Sunbury, OH

J.Holderby - Renovations
Franklin County's Leading General Contractors - 2X Best of Houzz!
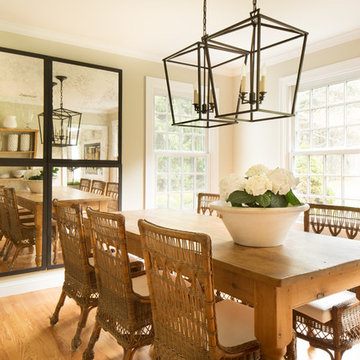
 kelly mcguill home
Kyle Caldwell Photography
Example of a large transitional medium tone wood floor kitchen/dining room combo design in Boston with white walls
Example of a large transitional medium tone wood floor kitchen/dining room combo design in Boston with white walls


 plan-id | Cibelle de Pádua
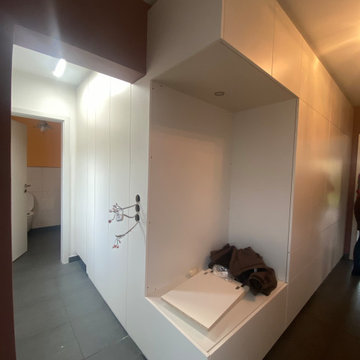
Elektrifizierung der Seitenwand
Example of a minimalist home design design in Cologne
Example of a minimalist home design design in Cologne

Sponsored
Sunbury, OH
J.Holderby - Renovations
Franklin County's Leading General Contractors - 2X Best of Houzz!
 plan-id | Cibelle de Pádua
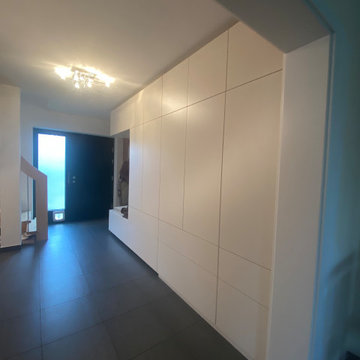
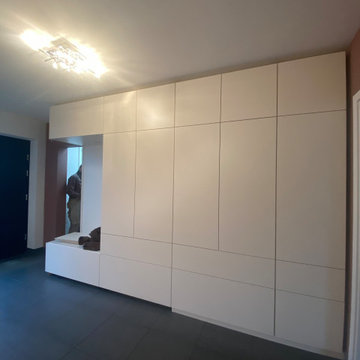
Blick vom Wohnbereich auf die Eingangstür
Inspiration for a modern entryway remodel in Cologne
Inspiration for a modern entryway remodel in Cologne
 plan-id | Cibelle de Pádua
Blick vom Wohnbereich auf die Eingangstür
Minimalist entryway photo in Cologne
Minimalist entryway photo in Cologne
10