
Search results for "Moderner raum" in Home Design Ideas

 RealCraft

A light and airy laundry room doubles as a mudroom in this rustic and nautical modern farmhouse. Photo by Dane Meyer.
Large country galley gray floor utility room photo in Seattle with a farmhouse sink, recessed-panel cabinets, white cabinets, marble countertops, white walls and white countertops
Large country galley gray floor utility room photo in Seattle with a farmhouse sink, recessed-panel cabinets, white cabinets, marble countertops, white walls and white countertops
Find the right local pro for your project
 Moment Engineering + Design
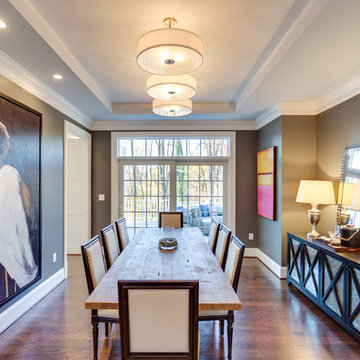
Enclosed dining room - mid-sized transitional medium tone wood floor enclosed dining room idea in DC Metro with gray walls



Sponsored
Columbus, OH

Wannemacher Interiors
Customized Award-Winning Interior Design Solutions in Franklin Cnty OH
 ShapeMotion Media Service
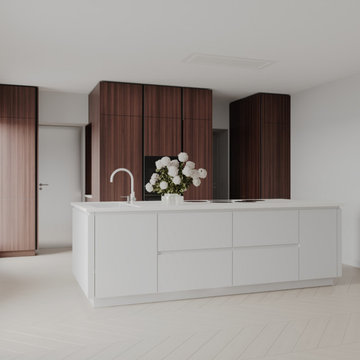
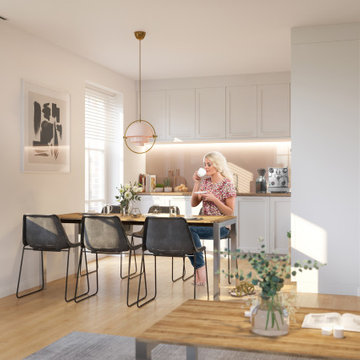
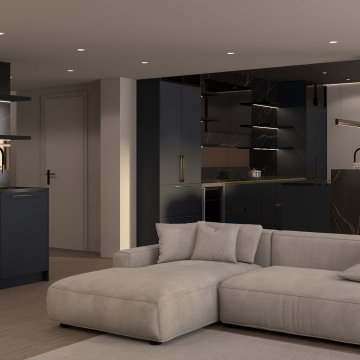
Erleben Sie den Inbegriff modernen kulinarischen Charmes mit unserem exquisiten Innenarchitekturprojekt Küche Elegance. Unser Expertenteam hat sorgfältig einen Raum geschaffen, der zeitgenössische Ästhetik mit unübertroffener Funktionalität nahtlos verbindet. Von eleganten, hochmodernen Geräten bis hin zu sorgfältig zusammengestellten Aufbewahrungslösungen wurde jedes Element sorgfältig ausgewählt, um Ihr Küchenerlebnis zu verbessern
 Holzbau Rustikal
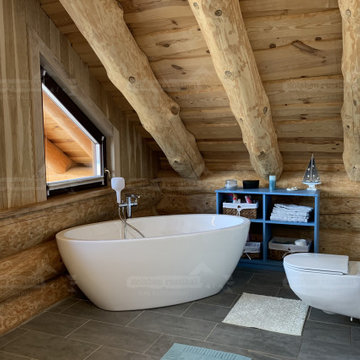

Dieses stilvolle Badezimmer unter dem Dach eines Blockhauses vereint rustikale Elemente mit moderner Eleganz. Die freistehende Badewanne bildet das Highlight des Raumes und lädt zum Entspannen ein. Die natürlichen Holzbalken und großen Fenster sorgen für eine helle, freundliche Atmosphäre. Dunkle Bodenfliesen setzen einen stilvollen Kontrast zum warmen Holz. Ein offenes Regal in Blau bietet praktischen Stauraum für Handtücher und Accessoires. Die Kombination aus traditionellem Holzbau und modernen Sanitärinstallationen schafft ein luxuriöses Wohlfühlambiente.

 Travis Mark Photography
Travis Mark
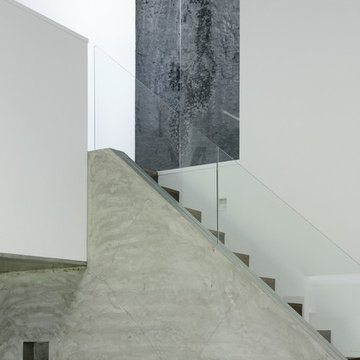
Inspiration for a contemporary straight staircase remodel in New York
Inspiration for a contemporary straight staircase remodel in New York
 plan-id | Cibelle de Pádua
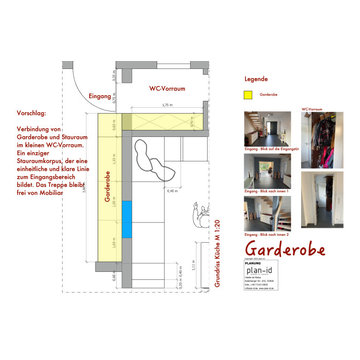
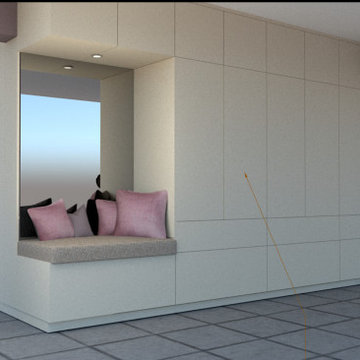
Die Idee war, den gelb markierten Bereich als Einbauschrank zu erweitern und die blau markierte Tür als Zugang zur Küche zurückzubauen.
 CD PROJECTS
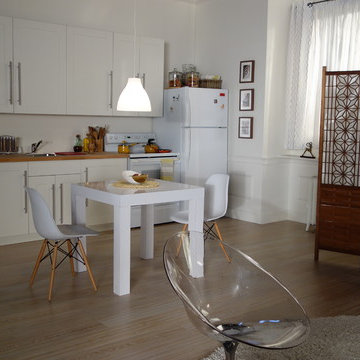
Open concept kitchen - small single-wall light wood floor open concept kitchen idea in Miami with an undermount sink, shaker cabinets, white cabinets, wood countertops, white backsplash, white appliances and no island


 Gaskill Architecture
geothermal, green design, Marvin windows, polished concrete, sustainable design, timber frame
Example of a large mountain style master gray tile and slate tile pebble tile floor and gray floor freestanding bathtub design
Example of a large mountain style master gray tile and slate tile pebble tile floor and gray floor freestanding bathtub design

 Lagom architectes

Inspiration for a mid-sized contemporary single-wall multicolored floor eat-in kitchen remodel in Paris with open cabinets, green cabinets, tile countertops, no island, white countertops, multicolored backsplash and stainless steel appliances

 plan-id | Cibelle de Pádua
Meine Aufgabe war es, den Eingangsbereich im Haus neu zu gestalten und dabei zu berücksichtigen, dass der benötigte Stauraum mit 3 Kindern größer sein sollte.

Sponsored
Columbus, OH

Hope Restoration & General Contracting
Columbus Design-Build, Kitchen & Bath Remodeling, Historic Renovations

 Rasmussen / Su Architects
Jeffrey Totaro
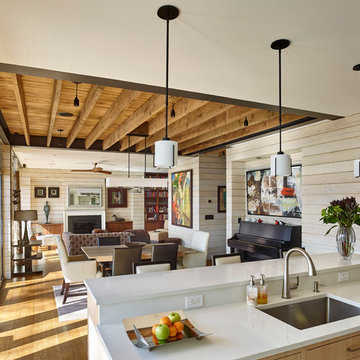
Mid-sized trendy light wood floor living room photo in Philadelphia with a standard fireplace, a stone fireplace and a concealed tv
Mid-sized trendy light wood floor living room photo in Philadelphia with a standard fireplace, a stone fireplace and a concealed tv
12