
Search results for "Modernity" in Home Design Ideas
 Kim Rooney Design

Landscape by Kim Rooney
Fire, Water, Wood, & Rock - A Northwest modern garden for family and friends
Photo of a mid-sized modern partial sun backyard concrete paver landscaping in Seattle.
Photo of a mid-sized modern partial sun backyard concrete paver landscaping in Seattle.


 OVERHEAD DOOR - Atlanta
Modern Aluminum 511 series Overhead Door for this modern style home to perfection.
Large trendy gray two-story mixed siding exterior home photo in Atlanta
Large trendy gray two-story mixed siding exterior home photo in Atlanta

 Stone Acorn Builders
Large cottage l-shaped light wood floor and beige floor open concept kitchen photo in Austin with stainless steel appliances, a farmhouse sink, shaker cabinets, turquoise cabinets, marble countertops, white backsplash, ceramic backsplash, an island and white countertops
Find the right local pro for your project

 Green Remodeling & Beyond
Inspiration for a mid-sized modern l-shaped medium tone wood floor and beige floor open concept kitchen remodel in Los Angeles with an undermount sink, flat-panel cabinets, medium tone wood cabinets, solid surface countertops, stainless steel appliances, an island, green backsplash and porcelain backsplash

 Rodriguez Studio Architecture PC
David Joseph
Mid-sized trendy backyard deck photo in New York with no cover
Mid-sized trendy backyard deck photo in New York with no cover
 Independent Dock & Door
Example of a mid-sized minimalist attached one-car garage design in Philadelphia
 MARCUSSE CONSTRUCTION

Inspiration for a mid-sized scandinavian gender-neutral light wood floor and beige floor nursery remodel in Grand Rapids with black walls

Sponsored
Sunbury, OH

J.Holderby - Renovations
Franklin County's Leading General Contractors - 2X Best of Houzz!
 Polaris Development & Construction, Inc.
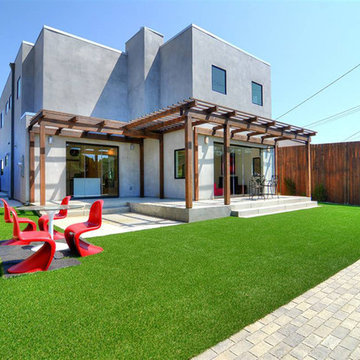
Large minimalist gray two-story concrete exterior home photo in Los Angeles
 Forsite Studio

Mid-sized trendy galley concrete floor and gray floor open concept kitchen photo in Austin with an undermount sink, flat-panel cabinets, dark wood cabinets, blue backsplash, stainless steel appliances, an island, marble countertops and stone tile backsplash
 Green Remodeling & Beyond

Open concept kitchen - mid-sized modern l-shaped medium tone wood floor and beige floor open concept kitchen idea in Los Angeles with an undermount sink, flat-panel cabinets, medium tone wood cabinets, solid surface countertops, stainless steel appliances and an island

 Arcanum Architecture
Open concept kitchen - mid-sized rustic l-shaped medium tone wood floor, brown floor and wood ceiling open concept kitchen idea in San Francisco with an undermount sink, flat-panel cabinets, distressed cabinets, quartz countertops, an island and beige countertops

 Meriwether Design Group
Example of a large farmhouse open concept light wood floor and beige floor family room design in Atlanta with white walls, no fireplace and a wall-mounted tv

Sponsored
Columbus, OH

Trish Takacs Design
Award Winning & Highly Skilled Kitchen & Bath Designer in Columbus


 Zimmerman Miller Montanari
Bruce Damonte

Example of a large trendy master porcelain tile freestanding bathtub design in San Francisco with white walls
Example of a large trendy master porcelain tile freestanding bathtub design in San Francisco with white walls


 David Charles Klein Design
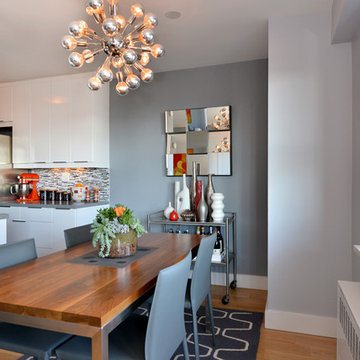
Example of a small trendy light wood floor kitchen/dining room combo design in New York with gray walls and no fireplace
 Maple Leaf Custom Homes
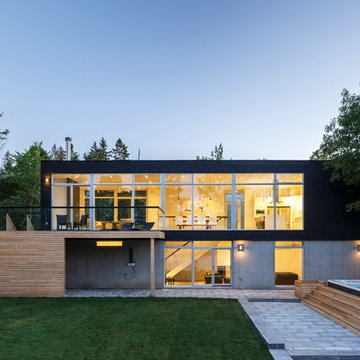
Architect: Christopher Simmonds Architect
Large contemporary black two-story mixed siding flat roof idea in Ottawa
Large contemporary black two-story mixed siding flat roof idea in Ottawa
8