
Search results for "Modernizing" in Home Design Ideas

 Badeloft
Badeloft USA LLC
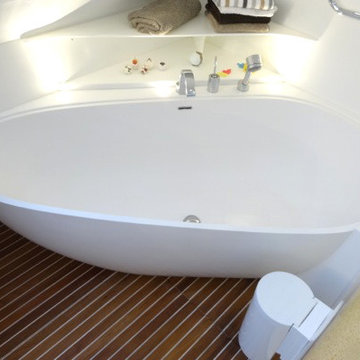
Inspiration for a mid-sized modern master freestanding bathtub remodel in San Francisco
Inspiration for a mid-sized modern master freestanding bathtub remodel in San Francisco
 Environment Architects
Todd Z
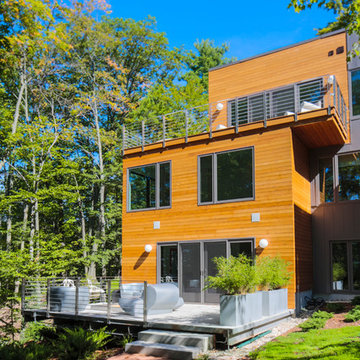
Inspiration for a large contemporary brown three-story wood flat roof remodel in Other
Inspiration for a large contemporary brown three-story wood flat roof remodel in Other
Find the right local pro for your project



 Simply Home Decorating
The homeowners of this condo sought our assistance when downsizing from a large family home on Howe Sound to a small urban condo in Lower Lonsdale, North Vancouver. They asked us to incorporate many of their precious antiques and art pieces into the new design. Our challenges here were twofold; first, how to deal with the unconventional curved floor plan with vast South facing windows that provide a 180 degree view of downtown Vancouver, and second, how to successfully merge an eclectic collection of antique pieces into a modern setting. We began by updating most of their artwork with new matting and framing. We created a gallery effect by grouping like artwork together and displaying larger pieces on the sections of wall between the windows, lighting them with black wall sconces for a graphic effect. We re-upholstered their antique seating with more contemporary fabrics choices - a gray flannel on their Victorian fainting couch and a fun orange chenille animal print on their Louis style chairs. We selected black as an accent colour for many of the accessories as well as the dining room wall to give the space a sophisticated modern edge. The new pieces that we added, including the sofa, coffee table and dining light fixture are mid century inspired, bridging the gap between old and new. White walls and understated wallpaper provide the perfect backdrop for the colourful mix of antique pieces. Interior Design by Lori Steeves, Simply Home Decorating. Photos by Tracey Ayton Photography
 Atelier Drome Architecture
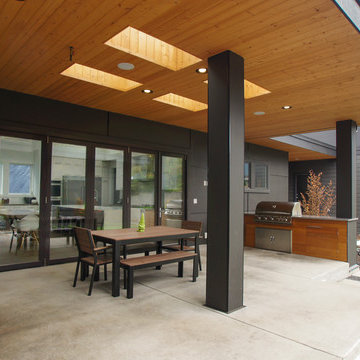
The covered patio and built-in barbecue make the backyard perfect for outdoor living.
Example of a large minimalist courtyard concrete patio kitchen design in Seattle with a roof extension
Example of a large minimalist courtyard concrete patio kitchen design in Seattle with a roof extension


 Modern Metal Solutions
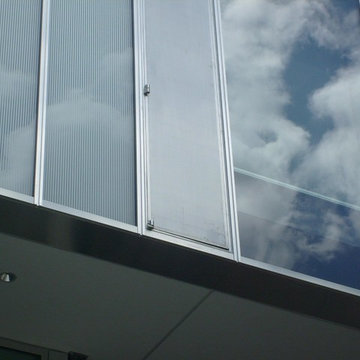
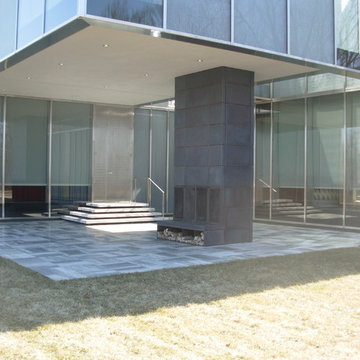
MMS provided detailing and fabrication of 10 custom SS door screens to the curtain wall contractor on this private residence. Units were shipped fully assembled and installed on site.
 Modern Metal Solutions
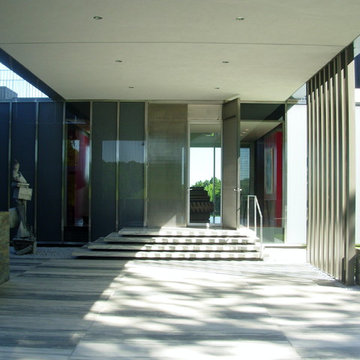
MMS provided detailing and fabrication of 10 custom SS door screens to the curtain wall contractor on this private residence. Units were shipped fully assembled and installed on site.
 Modern Metal Solutions
MMS provided detailing and fabrication of 10 custom SS door screens to the curtain wall contractor on this private residence. Units were shipped fully assembled and installed on site.

 Kitchen Concepts Design Studio

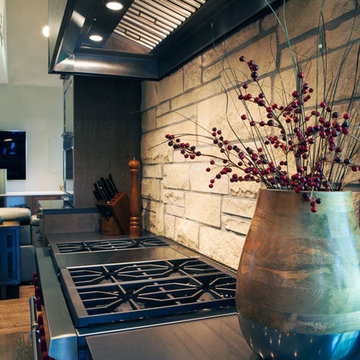
Example of a large minimalist u-shaped medium tone wood floor and brown floor open concept kitchen design in Wichita with an undermount sink, flat-panel cabinets, dark wood cabinets, marble countertops, stainless steel appliances and an island
 WAKE + LOOM DESIGN

Sunroom - mid-sized mid-century modern medium tone wood floor sunroom idea in Los Angeles with a standard ceiling

Sponsored
Sunbury, OH

J.Holderby - Renovations
Franklin County's Leading General Contractors - 2X Best of Houzz!
 Leicht Westchester-Greenwich
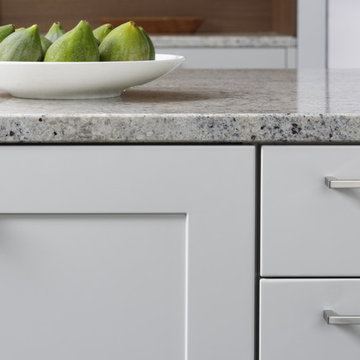
Large minimalist l-shaped concrete floor eat-in kitchen photo in New York with a farmhouse sink, shaker cabinets, white cabinets, brown backsplash, stainless steel appliances and a peninsula
 Spaces Renewed
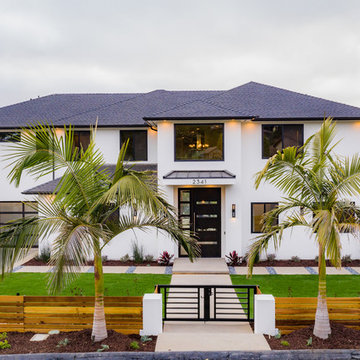
Exterior view of our custom home
Large beach style white two-story stucco house exterior photo in San Diego with a hip roof and a shingle roof
Large beach style white two-story stucco house exterior photo in San Diego with a hip roof and a shingle roof

 Living Stone Design + Build
A rustic kids' room designed for ages 4 to 10, featuring cozy double deck beds, soft gray carpet flooring, and a warm, playful ambiance. This functional and eco-friendly space is part of the sustainable organic modern mountain home.

Sponsored
Columbus, OH

Wannemacher Interiors
Customized Award-Winning Interior Design Solutions in Franklin Cnty OH
 Felicia Khor Designs
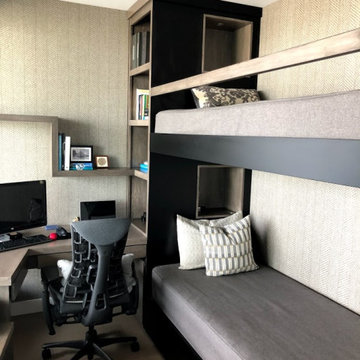
Maximizing the odd shape of this small room. A functional home office with bunk beds for occasional guests. Lots of drawers, filing cabinets, full depth drawers under bed, shelving. Smartly dressed up in herring bone wallpaper and linen.
 House Sprucing

Example of a large cottage u-shaped light wood floor and beige floor open concept kitchen design in Dallas with a farmhouse sink, shaker cabinets, white cabinets, quartzite countertops, gray backsplash, cement tile backsplash, white appliances, an island and white countertops

 Creative Environments
Peter Koenig Landscape Designer, Gene Radding General Contracting, Creative Environments Swimming Pool Construction
Huge trendy backyard concrete paver and l-shaped hot tub photo in San Francisco
Huge trendy backyard concrete paver and l-shaped hot tub photo in San Francisco
100