
Search results for "Modernizing" in Home Design Ideas
 Two Hawks Design and Development

Pool - large modern backyard stone and rectangular lap pool idea in Phoenix
 Jensen Design

Mudroom Closet and Cubbies. Wire mesh door panel inserts.
Inspiration for a mid-sized modern light wood floor mudroom remodel in Denver with beige walls
Inspiration for a mid-sized modern light wood floor mudroom remodel in Denver with beige walls
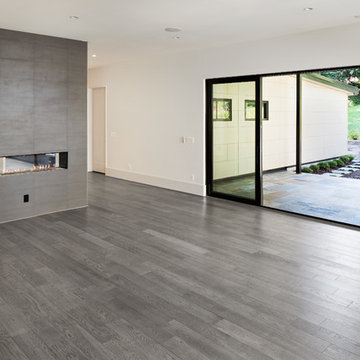
Example of a large minimalist open concept light wood floor and brown floor family room design in DC Metro with white walls, a two-sided fireplace, a tile fireplace and a media wall
Find the right local pro for your project
 ICON Stone + Tile
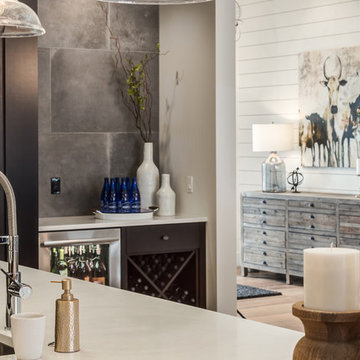
ICON Stone + Tile // quartz countertops
Eat-in kitchen - large cottage single-wall light wood floor and beige floor eat-in kitchen idea in Calgary with a farmhouse sink, flat-panel cabinets, dark wood cabinets, quartz countertops, white backsplash, porcelain backsplash, stainless steel appliances and an island
Eat-in kitchen - large cottage single-wall light wood floor and beige floor eat-in kitchen idea in Calgary with a farmhouse sink, flat-panel cabinets, dark wood cabinets, quartz countertops, white backsplash, porcelain backsplash, stainless steel appliances and an island
 User
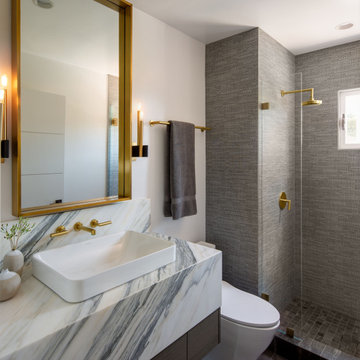
UserAlcove shower - modern single-sink alcove shower idea in San Diego with flat-panel cabinets, medium tone wood cabinets, white walls, a vessel sink, gray countertops and a floating vanity

 building Lab, inc.
Warm terracotta floor tiles and white wall tiles by CLE. New high window at shower for privacy. Brass fixtures (Kohler Moderne Brass) and custom cabinets.
 Ergo Beds
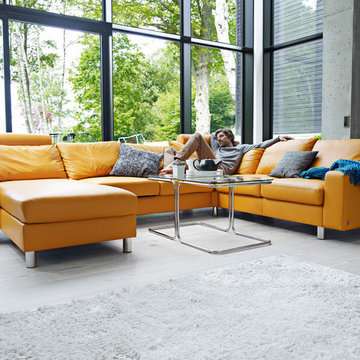
"E-200" seating group shown in clementine leather. Imported from Norway, Stressless recliner, sofa, and home theatre seating is where eloquent and stylish design meet ergonomic form and function. Available in over 100 fabric and leather options, some stocked in NJ.

Sponsored
Westerville, OH

Custom Home Works
Franklin County's Award-Winning Design, Build and Remodeling Expert
 Tartan Homes

Red Oak Ensuite Bathroom. Photo Credit: Marc Fowler of Metropolis Studio
Inspiration for a large modern master gray tile and ceramic tile ceramic tile bathroom remodel in Ottawa with beige walls, an undermount sink, white cabinets, granite countertops, a one-piece toilet and beaded inset cabinets
Inspiration for a large modern master gray tile and ceramic tile ceramic tile bathroom remodel in Ottawa with beige walls, an undermount sink, white cabinets, granite countertops, a one-piece toilet and beaded inset cabinets

 indi interiors
A custom banquet with Eames chairs surround a classic Saarinen dining table. Modern art brings in a pop of color to the cottage's dining space.
Matthew Willams Photography
Victoria Kirk Interiors Co-Designer

 Western Window Systems
Praised for its visually appealing, modern yet comfortable design, this Scottsdale residence took home the gold in the 2014 Design Awards from Professional Builder magazine. Built by Calvis Wyant Luxury Homes, the 5,877-square-foot residence features an open floor plan that includes Western Window Systems’ multi-slide pocket doors to allow for optimal inside-to-outside flow. Tropical influences such as covered patios, a pool, and reflecting ponds give the home a lush, resort-style feel.
 Hive Home
Amy Bartlam

Large trendy open concept porcelain tile and beige floor family room photo in Los Angeles with white walls, a standard fireplace and a concrete fireplace
Large trendy open concept porcelain tile and beige floor family room photo in Los Angeles with white walls, a standard fireplace and a concrete fireplace

 Lori Manning Designs
The large square coffee table is the center of attention in this contemporary styled living room! The dark accent colors pair with the vibrant whites and make for an awesome modern living area! The open floor plan accentuates the large space of this room!

 Spyglass Design, Inc.
Photographer: Thomas Robert Clark
Example of a mid-sized mountain style galley medium tone wood floor and brown floor enclosed kitchen design in Philadelphia with a farmhouse sink, open cabinets, medium tone wood cabinets, soapstone countertops, white backsplash, stainless steel appliances, an island and glass tile backsplash
Example of a mid-sized mountain style galley medium tone wood floor and brown floor enclosed kitchen design in Philadelphia with a farmhouse sink, open cabinets, medium tone wood cabinets, soapstone countertops, white backsplash, stainless steel appliances, an island and glass tile backsplash



 Phenix Marble Company
Starboard & Port http://www.starboardandport.com/
Mid-sized minimalist u-shaped concrete floor and black floor eat-in kitchen photo in Other with an undermount sink, flat-panel cabinets, medium tone wood cabinets, concrete countertops, stainless steel appliances and an island
Mid-sized minimalist u-shaped concrete floor and black floor eat-in kitchen photo in Other with an undermount sink, flat-panel cabinets, medium tone wood cabinets, concrete countertops, stainless steel appliances and an island

 Rachel Loewen Photography
Photo: Rachel Loewen © 2019 Houzz
Open concept kitchen - scandinavian light wood floor and exposed beam open concept kitchen idea in Chicago with black cabinets, white backsplash, subway tile backsplash, an island, white countertops and shaker cabinets
Open concept kitchen - scandinavian light wood floor and exposed beam open concept kitchen idea in Chicago with black cabinets, white backsplash, subway tile backsplash, an island, white countertops and shaker cabinets
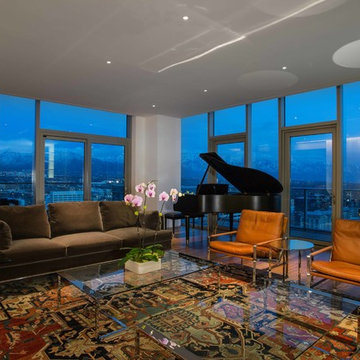
 Atelier 93
Inspiration for a large modern open concept medium tone wood floor and brown floor living room remodel in Salt Lake City with a music area, white walls, no tv, a standard fireplace and a plaster fireplace
 Sogno Design Group
Photos by Langdon Clay

Mid-sized trendy backyard water fountain deck photo in San Francisco with no cover
Mid-sized trendy backyard water fountain deck photo in San Francisco with no cover

Sponsored
Columbus, OH

Wannemacher Interiors
Customized Award-Winning Interior Design Solutions in Franklin Cnty OH
 Brian David Roberts | Interior Planning & Design
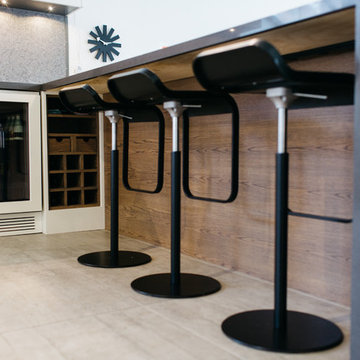
Inspiration for a mid-sized modern u-shaped ceramic tile open concept kitchen remodel in Salt Lake City with flat-panel cabinets, white cabinets, solid surface countertops, white backsplash, stone slab backsplash, black appliances and an island

 Paul Interiors
Meghan Beierle
Inspiration for a mid-sized transitional dark wood floor dining room remodel in Los Angeles with white walls
Inspiration for a mid-sized transitional dark wood floor dining room remodel in Los Angeles with white walls
 Dynan Construction Management
SRQ Magazine's Home of the Year 2015 Platinum Award for Best Bathroom, Best Kitchen, and Best Overall Renovation
Photo: Raif Fluker

1950s concrete floor bedroom photo in Tampa with white walls
1950s concrete floor bedroom photo in Tampa with white walls
101