
Search results for "Modernizing" in Home Design Ideas
 Rodriguez Studio Architecture PC
David Joseph
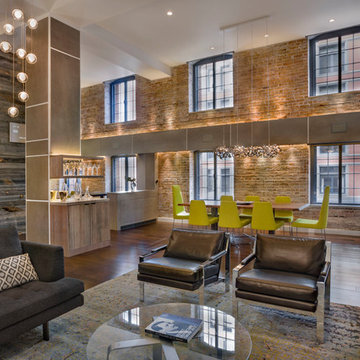
Living room - large contemporary formal and open concept medium tone wood floor living room idea in New York with white walls, a ribbon fireplace and a wall-mounted tv
Living room - large contemporary formal and open concept medium tone wood floor living room idea in New York with white walls, a ribbon fireplace and a wall-mounted tv
 MARCUSSE CONSTRUCTION
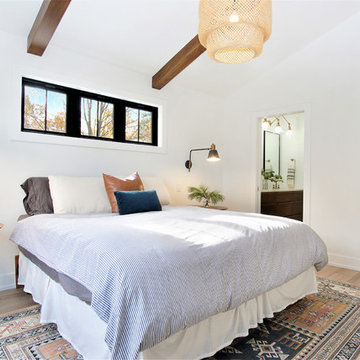
Bedroom - large scandinavian master light wood floor and beige floor bedroom idea in Grand Rapids with white walls and no fireplace
 House Sprucing

Dedicated laundry room - large farmhouse u-shaped light wood floor and beige floor dedicated laundry room idea in Dallas with a farmhouse sink, shaker cabinets, white cabinets, white walls, a side-by-side washer/dryer and white countertops
Find the right local pro for your project
 Organic Modernism

Mid-sized 1950s freestanding desk dark wood floor and brown floor study room photo in San Diego with white walls
 Allison Lind Interiors
Regan Wood, www.reganwood.com
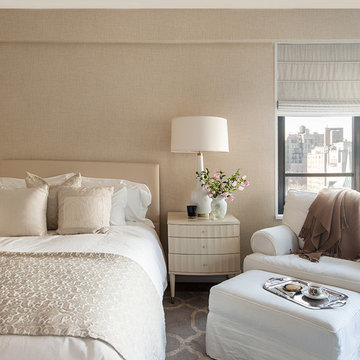
Bedroom - transitional bedroom idea in Seattle with beige walls
Bedroom - transitional bedroom idea in Seattle with beige walls
 Leicht Westchester-Greenwich

Large minimalist l-shaped concrete floor eat-in kitchen photo in New York with a farmhouse sink, shaker cabinets, white cabinets, laminate countertops, brown backsplash, stainless steel appliances and a peninsula

Kitchen - large transitional u-shaped dark wood floor kitchen idea in Other with an undermount sink, shaker cabinets, dark wood cabinets, marble countertops, blue backsplash, subway tile backsplash, stainless steel appliances and an island

Sponsored
Westerville, OH

Custom Home Works
Franklin County's Award-Winning Design, Build and Remodeling Expert
 Lisle Architecture & Design

From the dramatic IPE siding to the oversized patio doors and rooftop patio, this 5,000 sf home on the waterway is the ultimate family beach house. The interior living areas all focus on the dramatic views overlooking the water and each bedroom has oversized windows that allow lots of natural light. There is a large wrap around porch on the main level and private balconies off bedrooms, as well as the dramatic rooftop patio that offers 360 degree views.

 Allstone Inc.
Inspiration for a mid-sized modern dark wood floor living room remodel in Edmonton with blue walls, a standard fireplace and a stone fireplace
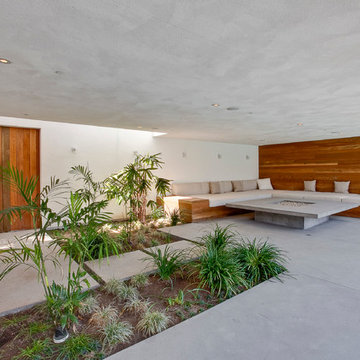
 Luke Gibson Photography
Luke Gibson Photography
Example of a minimalist concrete patio design in Los Angeles with a fire pit and a roof extension
Example of a minimalist concrete patio design in Los Angeles with a fire pit and a roof extension


Large minimalist wooden u-shaped mixed material railing staircase photo in DC Metro with wooden risers

Sponsored
Fredericksburg, OH

High Point Cabinets
Columbus' Experienced Custom Cabinet Builder | 4x Best of Houzz Winner

 Elaine Romero Designs
Inspiration for a mid-sized contemporary backyard concrete and custom-shaped natural pool remodel in Dallas

 Apollo Builders
Inspiration for a large modern marble floor and gray floor hallway remodel in Phoenix with white walls

Inspiration for a large modern master gray tile and ceramic tile ceramic tile bathroom remodel in Austin with an integrated sink, flat-panel cabinets, medium tone wood cabinets, concrete countertops, a one-piece toilet and gray walls

 Allen Construction
Designer: Honeycomb Home Design
Photographer: Marcel Alain
This new home features open beam ceilings and a ranch style feel with contemporary elements.

Sponsored
Columbus, OH

HomeCraft Remodeling
Custom Craftsmanship & Build Solutions in Franklin County, Ohio
 Dane Spencer Landscape Architecture
Greg Wilson
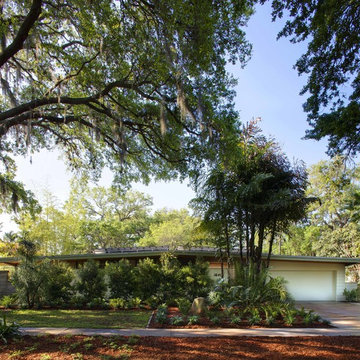
Inspiration for a mid-century modern landscaping in Portland.
Inspiration for a mid-century modern landscaping in Portland.
 Boren Construction

Eat-in kitchen - mid-sized modern l-shaped dark wood floor eat-in kitchen idea in Seattle with an undermount sink, shaker cabinets, medium tone wood cabinets, quartzite countertops, gray backsplash, subway tile backsplash, stainless steel appliances and an island
 Bianchi Design

These clients decided to make this home their Catalina Mountain homestead, after living abroad for many years. The prior yard enclosed only a small portion of their available property, and a wall obstructed their city lights view of northern Tucson. We expanded the yard outward to take advantage of the space and to also integrate the topography change into a 360 vanishing edge pool.
The home previously had log columns in keeping with a territorial motif. To bring it up to date, concrete cylindrical columns were put in their place, which allowed us to expand the shaded locations throughout the yard in an updated way, as seen by the new retractable canvas shade structures.
Constructed by Mike Rowland, you can see how well he pulled off the projects precise detailing of Bianchi's Design. Note the cantilevered concrete steps, the slot of fire in the midst of the spa, the stair treads that don't quite touch the adjacent walls, and the columns that float just above the pool water.
97