
Search results for "Modernizing" in Home Design Ideas
 Beres Design Group
Photo Credit: Ron Rosenzweig

Example of a large trendy l-shaped medium tone wood floor and brown floor enclosed kitchen design in Miami with flat-panel cabinets, dark wood cabinets, black backsplash, stainless steel appliances, an undermount sink, granite countertops, stone slab backsplash, an island and black countertops
Example of a large trendy l-shaped medium tone wood floor and brown floor enclosed kitchen design in Miami with flat-panel cabinets, dark wood cabinets, black backsplash, stainless steel appliances, an undermount sink, granite countertops, stone slab backsplash, an island and black countertops
 Stratos Form
Photography by Aidin Mariscal

Mid-sized modern gray one-story stucco house exterior idea in Orange County with a hip roof and a metal roof
Mid-sized modern gray one-story stucco house exterior idea in Orange County with a hip roof and a metal roof
 KCB Design Build Remodel
Location: Red Deer, AB, Canada
Parkland Builders Cabinets Supplied by KCB Cabinets and Renovations
Red Deer, AB, Canada

Example of a mid-sized trendy single-wall medium tone wood floor open concept kitchen design in Calgary with an undermount sink, shaker cabinets, dark wood cabinets, solid surface countertops, white backsplash, subway tile backsplash, stainless steel appliances and an island
Example of a mid-sized trendy single-wall medium tone wood floor open concept kitchen design in Calgary with an undermount sink, shaker cabinets, dark wood cabinets, solid surface countertops, white backsplash, subway tile backsplash, stainless steel appliances and an island
Find the right local pro for your project
 Synergy Construction & Management LLC


Inspiration for a large modern white one-story concrete exterior home remodel in Miami
 Monogram Decor
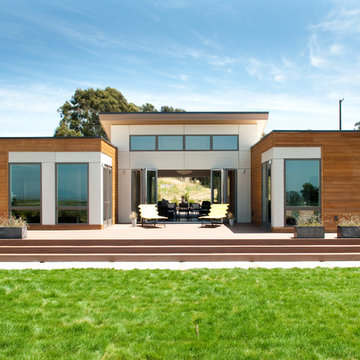
Back Exterior of the Breezehouse by Blu Homes.
Photo by Adza
Example of a mid-sized trendy brown one-story wood flat roof design in San Francisco
Example of a mid-sized trendy brown one-story wood flat roof design in San Francisco
 BERG DESIGN ARCHITECTURE
Edward Caruso
Living room - large modern formal and open concept light wood floor and beige floor living room idea in New York with white walls, a two-sided fireplace, a stone fireplace and no tv
Living room - large modern formal and open concept light wood floor and beige floor living room idea in New York with white walls, a two-sided fireplace, a stone fireplace and no tv

Sponsored
Sunbury, OH

J.Holderby - Renovations
Franklin County's Leading General Contractors - 2X Best of Houzz!
 Carey's Electronics
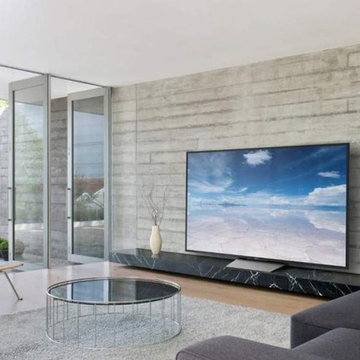
Example of a large trendy open concept light wood floor family room design in Other with no fireplace and a tv stand

 La Vie Modern Furniture
Product Code: C631, high headboard design, with clean cut side rails and footboard, metal tufted around headboard, give is contemporary design, metal legs finish, platform bed frame, available double, queen and king size frame!
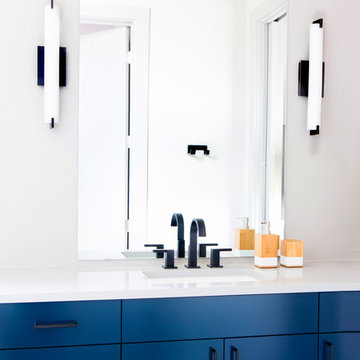
 Etch Design Group
Mia Baxter Smail
Inspiration for a small transitional master bathroom remodel in Austin with flat-panel cabinets, blue cabinets, an undermount sink, a hinged shower door, white countertops and white walls
Inspiration for a small transitional master bathroom remodel in Austin with flat-panel cabinets, blue cabinets, an undermount sink, a hinged shower door, white countertops and white walls
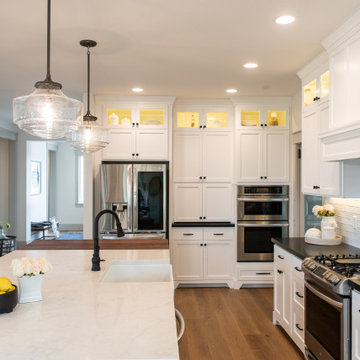
 Green Tech Construction
Example of a large arts and crafts l-shaped medium tone wood floor and brown floor open concept kitchen design in Salt Lake City with a farmhouse sink, shaker cabinets, white cabinets, quartzite countertops, white backsplash, subway tile backsplash, stainless steel appliances, an island and black countertops

 Regal Construction & Remodeling Inc.
Example of a small minimalist single-wall concrete floor and gray floor wet bar design in Los Angeles with an undermount sink, open cabinets, black cabinets, soapstone countertops, wood backsplash and black countertops
 User

UserGreat room - mid-sized modern light wood floor and brown floor great room idea in Montreal with black walls and no fireplace

Sponsored
Sunbury, OH
J.Holderby - Renovations
Franklin County's Leading General Contractors - 2X Best of Houzz!
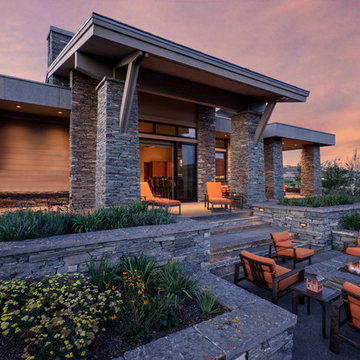


Large trendy master gray tile and porcelain tile porcelain tile and gray floor bathroom photo in Chicago with flat-panel cabinets, light wood cabinets, solid surface countertops and an integrated sink
 MARCUSSE CONSTRUCTION

Sunroom - mid-sized scandinavian dark wood floor and brown floor sunroom idea in Grand Rapids with a standard ceiling
 lee luxford a+d
Barry Calhoun Photography

Example of a huge minimalist l-shaped light wood floor and beige floor open concept kitchen design in Vancouver with flat-panel cabinets, granite countertops, an island, window backsplash, black appliances, a drop-in sink, light wood cabinets, black backsplash and black countertops
Example of a huge minimalist l-shaped light wood floor and beige floor open concept kitchen design in Vancouver with flat-panel cabinets, granite countertops, an island, window backsplash, black appliances, a drop-in sink, light wood cabinets, black backsplash and black countertops

Sponsored
Columbus, OH

Snider & Metcalf Interior Design, LTD
Leading Interior Designers in Columbus, Ohio & Ponte Vedra, Florida

 VK Bathrooms
Hexagonal tiles in a bathroom wall
Inspiration for a contemporary white tile bathroom remodel in Melbourne with a vessel sink, flat-panel cabinets, medium tone wood cabinets and a two-piece toilet
Inspiration for a contemporary white tile bathroom remodel in Melbourne with a vessel sink, flat-panel cabinets, medium tone wood cabinets and a two-piece toilet
 Oakley Home Builders

Example of a large minimalist light wood floor seated home bar design in Chicago with an undermount sink, glass-front cabinets, dark wood cabinets, marble countertops, gray backsplash and stone slab backsplash
112