
Search results for "Modernizing" in Home Design Ideas

 Joan Heaton Architects
Jim Westphalen
Example of a large minimalist brown two-story wood exterior home design in Burlington with a metal roof
Example of a large minimalist brown two-story wood exterior home design in Burlington with a metal roof

 186 Lighting Design Group - Gregg Mackell
The Lighting in this great room is layered in many different ways. From the trimless square accent lights in the wood above the dining table, to the uplights and cable lights integrated into the trusses the architectural lighting becomes one with the architecture. Decorative fixtures by the interior designer bring this over-scaled great room down to a human scale.
Architect: Julie Spinnato, Studio Spinnato http://juliespinnato.com/
Builder: Jeff Cohen, Cohen Construction
Interior Designer: Lyon Design Group http://www.interiordesigncolorado.net/
Photographer: http://www.jaygoodrich.com/
Key Words: Great Room Lighting, Modern Kitchen Lighting, Contemporary great room lighting, lighting, lighting designer, lighting design, modern kitchen, contemporary great room, modern great room, contemporary living room, modern living room, contemporary living room lighting, great room lighting, great room lighting design, living room lighting design, great room, great rooms, great room lighting, modern great room, modern great room lighting, lighting for great rooms, lighting for living rooms, cable lighting, decorative lighting, decorative pendants, pendant lighting

 La Casa Builders Inc.
Dino Tonn Photography
Hallway - mid-sized modern ceramic tile hallway idea in Phoenix with beige walls
Hallway - mid-sized modern ceramic tile hallway idea in Phoenix with beige walls
Find the right local pro for your project
 Kitchen Concepts Design Studio
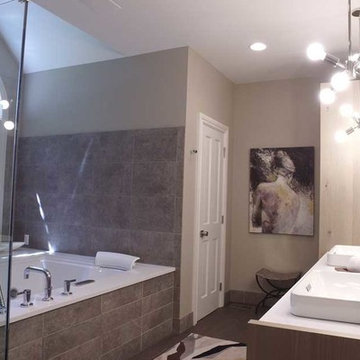
Large minimalist gray floor bathroom photo in Wichita with gray walls and a hinged shower door
 Regal Construction & Remodeling Inc.

Bedroom - large modern guest light wood floor and beige floor bedroom idea in Los Angeles with white walls and no fireplace
 Kitchen Concepts Design Studio
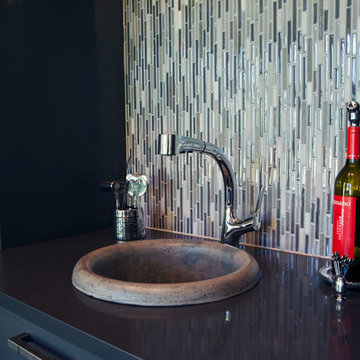
Open concept kitchen - large modern u-shaped medium tone wood floor and brown floor open concept kitchen idea in Wichita with an undermount sink, flat-panel cabinets, dark wood cabinets, marble countertops, stainless steel appliances and an island



 Kitchen Concepts Design Studio
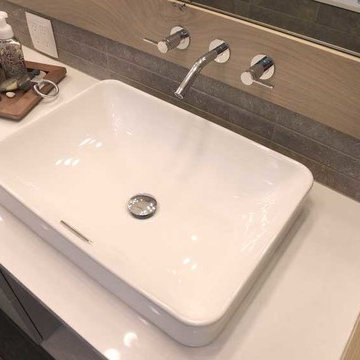
Inspiration for a large modern master beige tile and porcelain tile gray floor bathroom remodel in Wichita with gray walls, a hinged shower door, flat-panel cabinets, gray cabinets, a vessel sink and solid surface countertops
 Ferguson Bath, Kitchen & Lighting Gallery
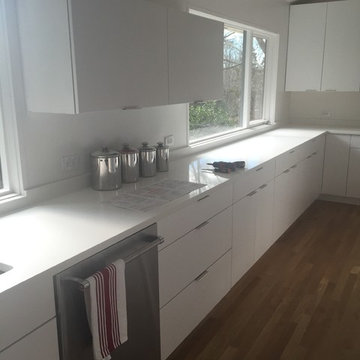
Mid-sized minimalist u-shaped light wood floor and beige floor open concept kitchen photo in Other with an undermount sink, flat-panel cabinets, white cabinets, solid surface countertops, stainless steel appliances and an island
 Kitchen Concepts Design Studio
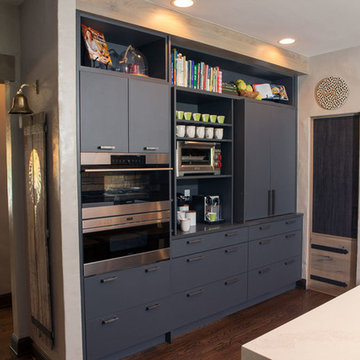
Example of a large minimalist u-shaped medium tone wood floor and brown floor open concept kitchen design in Wichita with an island, an undermount sink, flat-panel cabinets, dark wood cabinets, marble countertops and stainless steel appliances
 Kitchen Concepts Design Studio

Mid-sized minimalist carpeted front door photo in Wichita with gray walls and a dark wood front door
 Kitchen Concepts Design Studio
Example of a large minimalist u-shaped medium tone wood floor and brown floor open concept kitchen design in Wichita with an undermount sink, flat-panel cabinets, dark wood cabinets, marble countertops, stainless steel appliances and an island
 E-Z Fine Carpentry
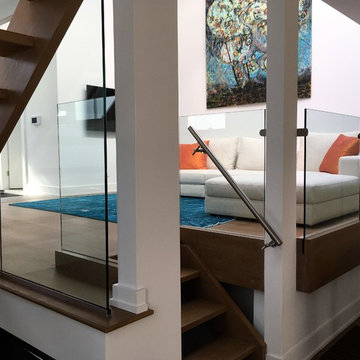
Example of a mid-sized minimalist open concept dark wood floor and brown floor living room design in Toronto with white walls and a wall-mounted tv

Sponsored
Sunbury, OH

J.Holderby - Renovations
Franklin County's Leading General Contractors - 2X Best of Houzz!
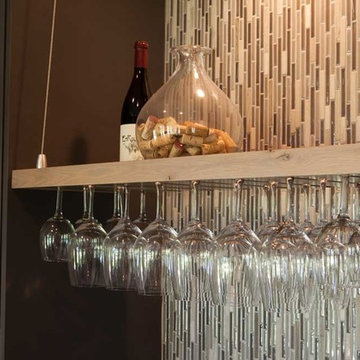 Kitchen Concepts Design Studio
Large minimalist u-shaped medium tone wood floor and brown floor open concept kitchen photo in Wichita with an undermount sink, flat-panel cabinets, dark wood cabinets, marble countertops, stainless steel appliances and an island
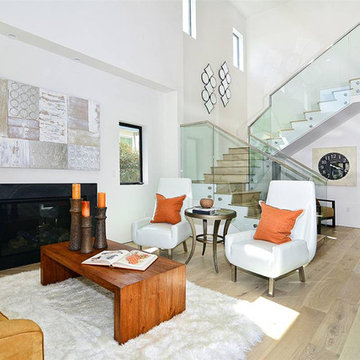
 Polaris Development & Construction, Inc.
Inspiration for a mid-sized modern open concept and formal light wood floor and beige floor living room remodel in Los Angeles with white walls, a standard fireplace, a stone fireplace and no tv
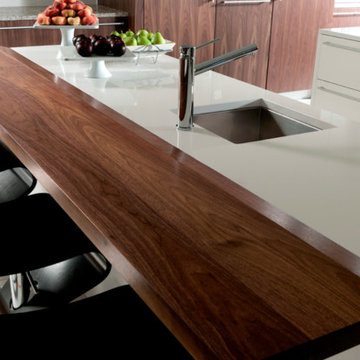
 SANOMA Kitchen & Bath
Enclosed kitchen - large contemporary galley cement tile floor and beige floor enclosed kitchen idea in Miami with an undermount sink, flat-panel cabinets, medium tone wood cabinets, quartz countertops, white backsplash, stone slab backsplash, paneled appliances and two islands

Sponsored
Westerville, OH

Custom Home Works
Franklin County's Award-Winning Design, Build and Remodeling Expert
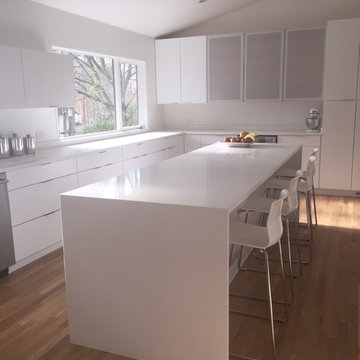 Ferguson Bath, Kitchen & Lighting Gallery
Mid-sized minimalist u-shaped light wood floor and beige floor open concept kitchen photo in Other with an undermount sink, flat-panel cabinets, white cabinets, solid surface countertops, stainless steel appliances and an island
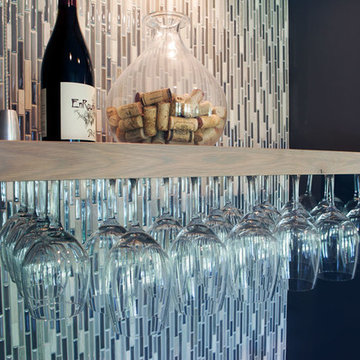 Kitchen Concepts Design Studio
Large minimalist u-shaped medium tone wood floor and brown floor open concept kitchen photo in Wichita with an undermount sink, flat-panel cabinets, dark wood cabinets, marble countertops, stainless steel appliances and an island
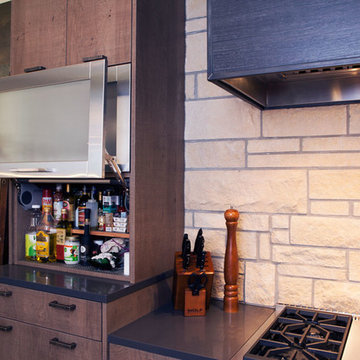 Kitchen Concepts Design Studio
Open concept kitchen - large modern u-shaped medium tone wood floor and brown floor open concept kitchen idea in Wichita with an island, an undermount sink, flat-panel cabinets, dark wood cabinets, marble countertops and stainless steel appliances
109