
Search results for "Modernizing" in Home Design Ideas
 Jeannette Architects
Jeff Jeannette / Jeannette Architects

Mid-sized modern gray two-story mixed siding flat roof idea in Orange County
Mid-sized modern gray two-story mixed siding flat roof idea in Orange County
 Meriwether Design Group

Large farmhouse master gray tile and ceramic tile porcelain tile and white floor bathroom photo in Atlanta with shaker cabinets, beige cabinets, white walls, a vessel sink, marble countertops, a hinged shower door and white countertops
 Proto Homes, LLC
Proto Homes, LLC

Example of a trendy freestanding desk dark wood floor home office design in Los Angeles with white walls
Example of a trendy freestanding desk dark wood floor home office design in Los Angeles with white walls
Find the right local pro for your project


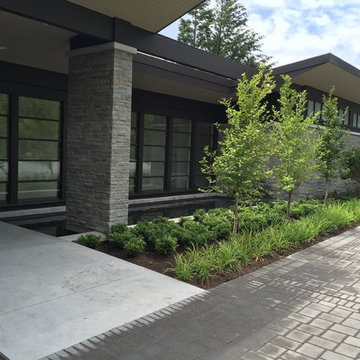
 Builders Door & Window

Inspiration for a mid-sized modern gray one-story vinyl exterior home remodel in Phoenix with a shed roof

 R Faucett Construction
Inspiration for a large modern gray two-story mixed siding flat roof remodel in New York


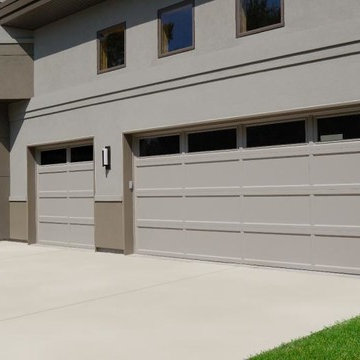

 Thomsen Construction Inc

This perfect antique, seaside home badly needed a bathroom update. We have been talking with the clients for years about how to approach the tiny space. The space limitations were solved by using a linear floor drain, glass panel, rear exit toilet, in-wall tank, and Runtel radiator/towel warmer.
Design by Loren French - Thomsen Construction
Photo by Stephanie Rosseel stephanierosseelphotography@gmail.com
 CLOSET INNOVATIONS

Walk-in closet - mid-sized modern women's medium tone wood floor walk-in closet idea in Miami with flat-panel cabinets and light wood cabinets
 Constructionologists

Mid-sized trendy single-wall medium tone wood floor and brown floor open concept kitchen photo in Dallas with flat-panel cabinets, stainless steel appliances, an island, an undermount sink, brown cabinets, quartz countertops, white backsplash and glass sheet backsplash

 Vertebrae Art and Architecture
Art Gray
Small trendy master concrete floor and gray floor bedroom photo in Los Angeles with gray walls and no fireplace
Small trendy master concrete floor and gray floor bedroom photo in Los Angeles with gray walls and no fireplace
 Green Tech Construction

Inspiration for a mid-sized transitional boy carpeted and gray floor kids' room remodel in Salt Lake City with gray walls

Sponsored
Fredericksburg, OH

High Point Cabinets
Columbus' Experienced Custom Cabinet Builder | 4x Best of Houzz Winner

 StudioBecker
Inspiration for a large transitional master gray floor and double-sink freestanding bathtub remodel in San Francisco with gray cabinets, white walls, an undermount sink, gray countertops and a floating vanity
 Meriwether Design Group
Example of a mid-sized country light wood floor and beige floor entryway design in Atlanta with white walls and a dark wood front door

 Lark Architecture
Behind the central wall in the home is the private zone of the condo. A queen-sized bed is lofted over a built-in desk, bookshelves, laundry, and closet. Plumbing pipe ladders on either side of the bed make for easy ascent and descent from the loft, as well as additional storage for decorative bedding.
Photography by Cynthia Lynn Photography

 Maple Leaf Custom Homes
Architect: Christopher Simmonds Architect
Open concept kitchen - large contemporary l-shaped concrete floor open concept kitchen idea in Ottawa with flat-panel cabinets, white cabinets, stainless steel appliances, an island, an undermount sink, solid surface countertops and white backsplash
Open concept kitchen - large contemporary l-shaped concrete floor open concept kitchen idea in Ottawa with flat-panel cabinets, white cabinets, stainless steel appliances, an island, an undermount sink, solid surface countertops and white backsplash



 Hills & Grant
Photo: Lisa Petrol
Large minimalist l-shaped porcelain tile open concept kitchen photo in San Francisco with an undermount sink, flat-panel cabinets, quartz countertops, an island, white backsplash, ceramic backsplash and paneled appliances
Large minimalist l-shaped porcelain tile open concept kitchen photo in San Francisco with an undermount sink, flat-panel cabinets, quartz countertops, an island, white backsplash, ceramic backsplash and paneled appliances

 DreamScapes Landscaping & Design, Inc.
Example of a mid-sized trendy backyard concrete paver patio design in Minneapolis with a fire pit and no cover

 Tomecek Studio Architecture
Photography by Patrick Ray
With a footprint of just 450 square feet, this micro residence embodies minimalism and elegance through efficiency. Particular attention was paid to creating spaces that support multiple functions as well as innovative storage solutions. A mezzanine-level sleeping space looks down over the multi-use kitchen/living/dining space as well out to multiple view corridors on the site. To create a expansive feel, the lower living space utilizes a bifold door to maximize indoor-outdoor connectivity, opening to the patio, endless lap pool, and Boulder open space beyond. The home sits on a ¾ acre lot within the city limits and has over 100 trees, shrubs and grasses, providing privacy and meditation space. This compact home contains a fully-equipped kitchen, ¾ bath, office, sleeping loft and a subgrade storage area as well as detached carport.
14