
Search results for "Modernizing" in Home Design Ideas


 Hayasa Flooring Design, Inc
Inspiration for a huge modern wooden l-shaped staircase remodel in San Francisco with wooden risers

 Amantea Architects
Lisa Petrole Photography
Kids' room - mid-sized contemporary girl dark wood floor kids' room idea in Toronto with white walls
Kids' room - mid-sized contemporary girl dark wood floor kids' room idea in Toronto with white walls
Find the right local pro for your project

Small cottage chic light wood floor bedroom photo in San Francisco with white walls and no fireplace
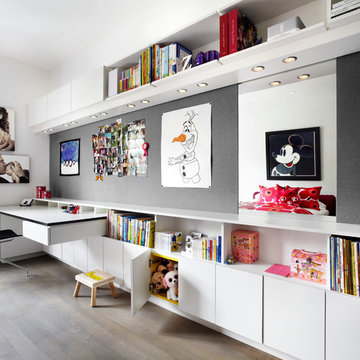 Amantea Architects
Lisa Petrole Photography
Inspiration for a mid-sized contemporary gender-neutral medium tone wood floor kids' room remodel in Toronto with white walls
Inspiration for a mid-sized contemporary gender-neutral medium tone wood floor kids' room remodel in Toronto with white walls
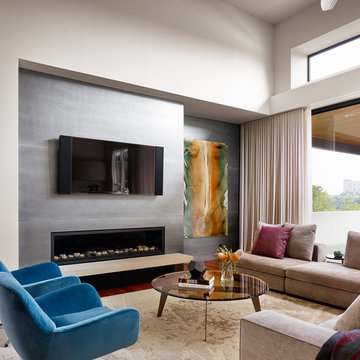
 Laura Roberts Design
Inspiration for a large contemporary open concept medium tone wood floor living room remodel in Austin with white walls and a wall-mounted tv

 Jaymark Cabinets
Bathroom - large transitional master white tile bathroom idea in Boise with shaker cabinets, white cabinets, white walls, a drop-in sink, marble countertops and white countertops

Sponsored
Westerville, OH

Custom Home Works
Franklin County's Award-Winning Design, Build and Remodeling Expert

 Tierney Conner Architecture
Every inch of the inside and outside living areas are reconceived in this full house and guest-house renovation in Berkeley. In the main house the entire floor plan is flipped to re-orient public and private areas, with the formerly small, chopped up spaces opened and integrated with their surroundings. The studio, previously a deteriorating garage, is transformed into a clean and cozy space with an outdoor area of its own. A palette of screen walls, corten steel, stucco and concrete connect the materials and forms of the two spaces. What was a drab, dysfunctional bungalow is now an inspiring and livable home for a young family. Photo by David Duncan Livingston

Entryway - mid-sized transitional dark wood floor entryway idea in DC Metro with blue walls and a black front door

 CASA & RESORT
Norman Sussex shutters installed in our Miami showroom. Color is Clay and louvers are 4 1/2" with invisible tilts.
Trendy freestanding desk medium tone wood floor study room photo in Other with black walls
Trendy freestanding desk medium tone wood floor study room photo in Other with black walls

 Studio DuBois
Frank Oudeman
Huge minimalist gray split-level glass exterior home photo in Albuquerque with a tile roof
Huge minimalist gray split-level glass exterior home photo in Albuquerque with a tile roof
 Niko Homes Ltd
Niko Homes
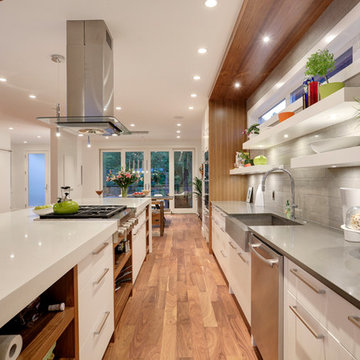
Inspiration for a contemporary galley medium tone wood floor open concept kitchen remodel in Calgary with a farmhouse sink, flat-panel cabinets, white cabinets, gray backsplash, stainless steel appliances and an island
Inspiration for a contemporary galley medium tone wood floor open concept kitchen remodel in Calgary with a farmhouse sink, flat-panel cabinets, white cabinets, gray backsplash, stainless steel appliances and an island

 Yerigan Construction Company
Type-Variant is an award winning home from multi-award winning Minneapolis architect Vincent James, built by Yerigan Construction around 1996. The popular assumption is that it is a shipping container home, but it is actually wood-framed, copper clad volumes, all varying in size, proportion, and natural light. This house includes interior and exterior stairs, ramps, and bridges for travel throughout.
Check out its book on Amazon: Type/Variant House: Vincent James

Sponsored
Delaware, OH

Buckeye Basements, Inc.
Central Ohio's Basement Finishing ExpertsBest Of Houzz '13-'21
 Masterwork Builders

Eat-in kitchen - large contemporary l-shaped dark wood floor and brown floor eat-in kitchen idea in Other with an undermount sink, flat-panel cabinets, white cabinets, black backsplash, subway tile backsplash, stainless steel appliances, an island and quartz countertops
 Boren Construction

Inspiration for a mid-sized modern gray one-story mixed siding flat roof remodel in Seattle

Large contemporary gray two-story mixed siding house exterior idea in Boise with a shed roof and a green roof
 Laura Burton Interiors
An Indoor Lady
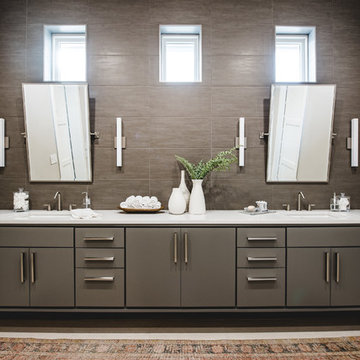
Bathroom - mid-sized contemporary master brown tile and stone tile travertine floor bathroom idea in Austin with flat-panel cabinets, gray cabinets, gray walls, an undermount sink and white countertops
Bathroom - mid-sized contemporary master brown tile and stone tile travertine floor bathroom idea in Austin with flat-panel cabinets, gray cabinets, gray walls, an undermount sink and white countertops

Sponsored
Westerville, OH
Custom Home Works
Franklin County's Award-Winning Design, Build and Remodeling Expert
 studio PPARK
Previous work sample courtesy of workshop/apd, Photography by Donna Dotan.
Landscape design by Ahern LLC.

Example of a farmhouse backyard concrete and rectangular lap pool fountain design in Boston
Example of a farmhouse backyard concrete and rectangular lap pool fountain design in Boston

 Modern Fabrication
Ken Spurgin

Inspiration for a mid-sized contemporary concrete floor entryway remodel in Salt Lake City with white walls and a medium wood front door
Inspiration for a mid-sized contemporary concrete floor entryway remodel in Salt Lake City with white walls and a medium wood front door
46