
Search results for "Modernizing" in Home Design Ideas
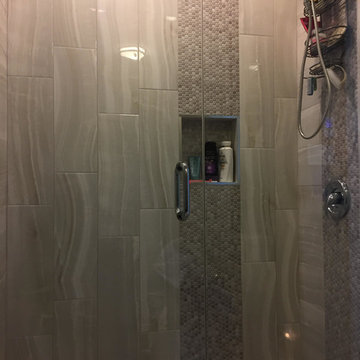
 User
UserInspiration for a mid-sized gray tile and mosaic tile gray floor alcove shower remodel in Chicago with gray walls and a hinged shower door

 Atelier 93
Example of a large minimalist master white tile and porcelain tile concrete floor and black floor bathroom design in Salt Lake City with flat-panel cabinets, white cabinets, a one-piece toilet, white walls, an undermount sink and quartz countertops

 Two Hawks Design and Development

Mid-sized minimalist white one-story stucco flat roof photo in Phoenix
Find the right local pro for your project

 House Sprucing
Large transitional open concept medium tone wood floor and brown floor family room photo in Dallas with gray walls, a standard fireplace, a plaster fireplace and no tv
 House Sprucing

Bathroom - large country master porcelain tile and black floor bathroom idea in Dallas with shaker cabinets, medium tone wood cabinets, gray walls, a vessel sink, quartzite countertops, a hinged shower door and white countertops



Sponsored
Columbus, OH

Snider & Metcalf Interior Design, LTD
Leading Interior Designers in Columbus, Ohio & Ponte Vedra, Florida
 Uptic Studios
Oliver Irwin Photography
www.oliveriphoto.com
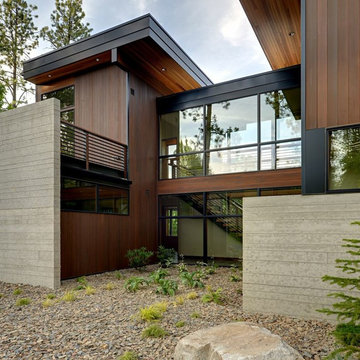
Park Lane Residence is a single family house designed in a unique, northwest modern style. The goal of the project is to create a space that allows the family to entertain their guests in a welcoming one-of-a-kind environment. Uptic Studios took into consideration the relation between the exterior and interior spaces creating a smooth transition with an open concept design and celebrating the natural environment. The Clean geometry and contrast in materials creates an integrative design that is both artistic, functional and in harmony with its surroundings. Uptic Studios provided the privacy needed, while also opening the space to the surrounding environment with large floor to ceiling windows. The large overhangs and trellises reduce solar exposure in the summer, while provides protection from the elements and letting in daylight in the winter. The crisp hardwood, metal and stone blends the exterior with the beautiful surrounding nature.

 HMH Architecture + Interiors
Using the same materials inside and out: Cedar T&G siding, buff sandstone and bronze accents the line between inside/outside is blurred.
© Andrew Pogue

 DDMLighting
Living room - large modern formal and open concept medium tone wood floor living room idea in Toronto with white walls, a ribbon fireplace and a wood fireplace surround
 Atelier 93
Inspiration for a large modern master white tile and porcelain tile concrete floor and black floor bathroom remodel in Salt Lake City with flat-panel cabinets, white cabinets, a one-piece toilet, white walls and quartz countertops


 Studio605

Mid-sized minimalist one-story mixed siding exterior home photo in Kansas City with a metal roof


 Brian David Roberts | Interior Planning & Design

Open concept kitchen - mid-sized modern u-shaped ceramic tile open concept kitchen idea in Salt Lake City with a double-bowl sink, flat-panel cabinets, white cabinets, brown backsplash, mosaic tile backsplash, black appliances and an island
 Ergo Beds
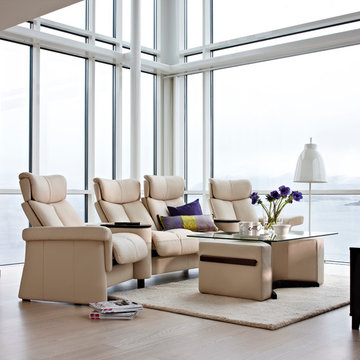
"Legend" high-back seating group shown in leather. Imported from Norway, Stressless recliner, sofa, and home theatre seating is where eloquent and stylish design meet ergonomic form and function. Available in over 100 fabric and leather options, some stocked in NJ.
 STYLELINE™ Door and Window Systems
Mark Singer
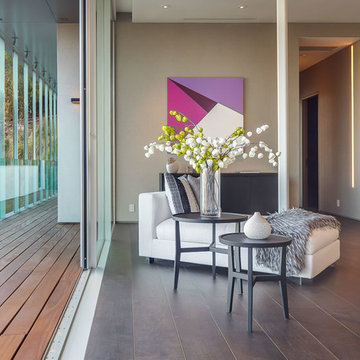
Inspiration for a huge modern formal and open concept medium tone wood floor living room remodel in Los Angeles with white walls, a ribbon fireplace, a stone fireplace and no tv
Inspiration for a huge modern formal and open concept medium tone wood floor living room remodel in Los Angeles with white walls, a ribbon fireplace, a stone fireplace and no tv
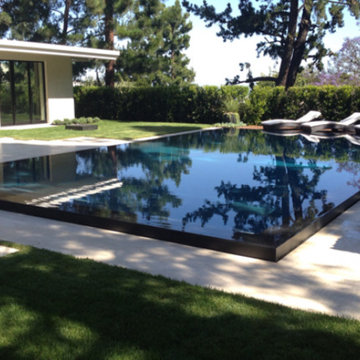
 SBW Pools
This is a gorgeous, custom lifted sliver edge pool with black granite coping and french grade plaster.
Example of a mid-sized minimalist backyard concrete and rectangular pool design in Los Angeles
Example of a mid-sized minimalist backyard concrete and rectangular pool design in Los Angeles



 Raynor Garage Doors of Kansas City
Garage - mid-sized modern attached two-car garage idea in Kansas City
 House Sprucing
Inspiration for a large country u-shaped light wood floor and beige floor open concept kitchen remodel in Other with a farmhouse sink, shaker cabinets, white cabinets, quartzite countertops, gray backsplash, cement tile backsplash, white appliances, an island and white countertops

69