
Search results for "Modernizing" in Home Design Ideas


 The Design Build Company
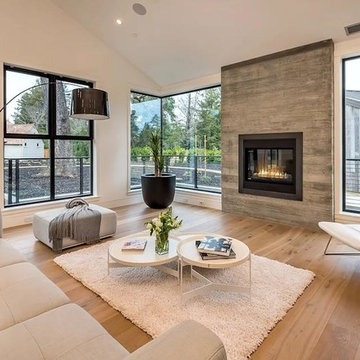
Living room - large modern formal and open concept light wood floor and beige floor living room idea in San Francisco with white walls, a standard fireplace, a tile fireplace and no tv

 Right Arm Construction
KuDa Photography
Remodel of SW Portland home. Clients wanted a very modern esthetic. Right Arm Construction worked closely with the Client and the Architect on the project to ensure project scope was met and exceeded. Remodel included kitchen, living room, dining area and exterior areas on front and rear of home. A new garage was also constructed at the same time.
Find the right local pro for your project

 La Vie Modern Furniture
The Modrest D519 Modern Light Purple Bonded Leather features an artsy geometric design featuring a headboard that slants at the center with deep horizontal grooves. It is upholstered in light purple HX001-34 bonded leather and features a divided angular footboard that meets at the center. Round cylindrical polished chrome metal feet keeps this bed elevated. This modern bed requires some assembly and is available in double queen and king!
 Haley Custom Homes

Example of a mid-sized minimalist white one-story mixed siding gable roof design in Denver
 Paul Interiors
Meghan Beierle
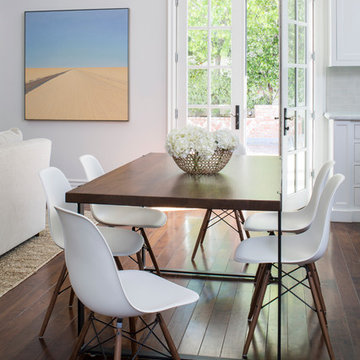
Inspiration for a small transitional dark wood floor kitchen/dining room combo remodel in Los Angeles with white walls
Inspiration for a small transitional dark wood floor kitchen/dining room combo remodel in Los Angeles with white walls
 American Screen Solutions
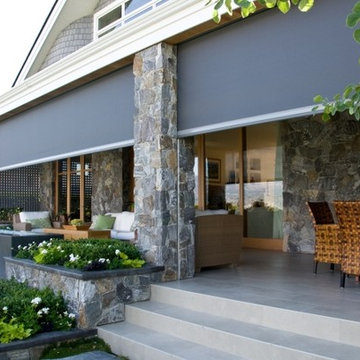
Executive motorized retractable screens by Phantom provide insect protection and solar shading without blocking your views. Please click on the image below to learn more about the features and benefits of these versatile screen solutions.
Phantom Screens

Sponsored
Westerville, OH

Custom Home Works
Franklin County's Award-Winning Design, Build and Remodeling Expert
 Allen Construction
Designer: Honeycomb Home Design
Photographer: Marcel Alain

This new home features open beam ceilings and a ranch style feel with contemporary elements.
 True North Builders, Inc.

Entryway - contemporary entryway idea in Phoenix with white walls and a glass front door
 MARCUSSE CONSTRUCTION

Mid-sized danish girl light wood floor and beige floor nursery photo in Grand Rapids with white walls
 JR Builders LLC

Enclosed dining room - mid-sized country vinyl floor and brown floor enclosed dining room idea in Nashville with gray walls and no fireplace
 Arizona Kitchens and Refacing, Inc.
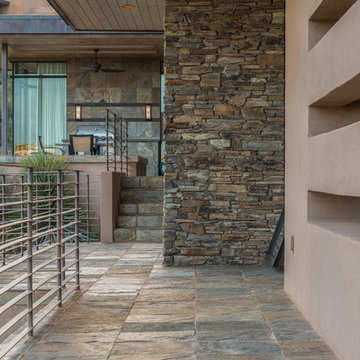
Huge contemporary beige three-story mixed siding flat roof idea in Phoenix

Sponsored
Columbus, OH

HomeCraft Remodeling
Custom Craftsmanship & Build Solutions in Franklin County, Ohio
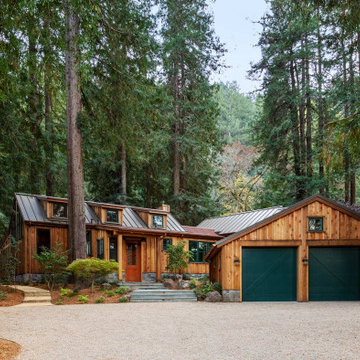
 Dotter & Solfjeld Architecture + Design
Example of a mid-sized mountain style brown one-story wood exterior home design in San Francisco with a metal roof

 Central MN Door Service of Little Falls
Large minimalist gray two-story mixed siding flat roof photo in Minneapolis



Sponsored
Fredericksburg, OH

High Point Cabinets
Columbus' Experienced Custom Cabinet Builder | 4x Best of Houzz Winner
 Uptic Studios
Oliver Irwin Photography
www.oliveriphoto.com
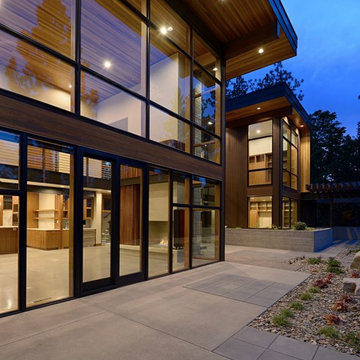
Park Lane Residence is a single family house designed in a unique, northwest modern style. The goal of the project is to create a space that allows the family to entertain their guests in a welcoming one-of-a-kind environment. Uptic Studios took into consideration the relation between the exterior and interior spaces creating a smooth transition with an open concept design and celebrating the natural environment. The Clean geometry and contrast in materials creates an integrative design that is both artistic, functional and in harmony with its surroundings. Uptic Studios provided the privacy needed, while also opening the space to the surrounding environment with large floor to ceiling windows. The large overhangs and trellises reduce solar exposure in the summer, while provides protection from the elements and letting in daylight in the winter. The crisp hardwood, metal and stone blends the exterior with the beautiful surrounding nature.
 Bello Spazio

Inspiration for a large modern open concept living room remodel in Miami with gray walls and a media wall
 Meadow Ridge Homes Ltd.

Mid-sized minimalist open concept vinyl floor living room photo in Vancouver with gray walls, a ribbon fireplace, a tile fireplace and a wall-mounted tv
93