
Search results for "Modernizing" in Home Design Ideas

Example of a mid-sized minimalist galley open concept kitchen design in Orlando with flat-panel cabinets, medium tone wood cabinets, wood countertops, gray backsplash, black appliances, an island and white countertops
 Maple Leaf Custom Homes
Architect: Christopher Simmonds Architect

Mid-sized trendy master light wood floor bathroom photo in Ottawa with flat-panel cabinets, light wood cabinets, white walls and a vessel sink
Mid-sized trendy master light wood floor bathroom photo in Ottawa with flat-panel cabinets, light wood cabinets, white walls and a vessel sink
 Leicht Westchester-Greenwich

Eat-in kitchen - large modern l-shaped concrete floor eat-in kitchen idea in New York with a farmhouse sink, shaker cabinets, white cabinets, laminate countertops, brown backsplash, stainless steel appliances and a peninsula
Find the right local pro for your project

Example of a large trendy master gray tile and porcelain tile porcelain tile, brown floor and double-sink bathroom design in Vancouver with flat-panel cabinets, gray cabinets, a one-piece toilet, gray walls, an integrated sink, quartzite countertops, a hinged shower door, white countertops and a freestanding vanity
 Double Diamond Property & Construction
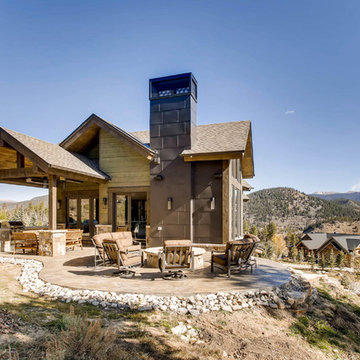
Large rustic brown two-story mixed siding exterior home idea in Denver with a shingle roof
 Apollo Builders

Great room - mid-sized modern marble floor and gray floor great room idea in Phoenix with white walls

Sponsored
Sunbury, OH

J.Holderby - Renovations
Franklin County's Leading General Contractors - 2X Best of Houzz!
 WAKE + LOOM DESIGN
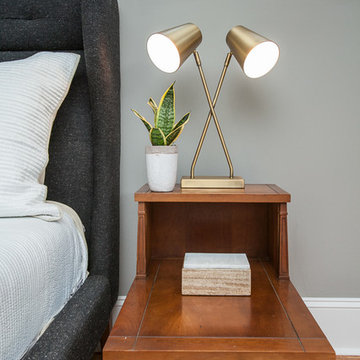
Example of a mid-sized 1950s guest light wood floor bedroom design in Los Angeles with gray walls and no fireplace
 DZN Partners
PixelProFoto

Example of a mid-sized 1950s backyard concrete and rectangular lap hot tub design in San Diego
Example of a mid-sized 1950s backyard concrete and rectangular lap hot tub design in San Diego

 Johnston Architects


Example of a mid-sized trendy brown one-story wood exterior home design in Seattle
 Green Remodeling & Beyond
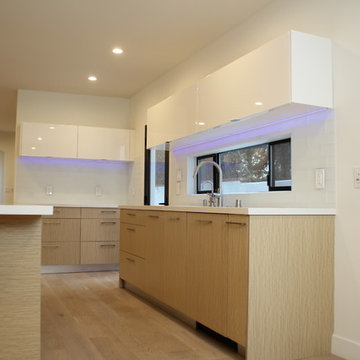
Open concept kitchen - mid-sized modern u-shaped light wood floor and beige floor open concept kitchen idea in Los Angeles with flat-panel cabinets, light wood cabinets, solid surface countertops, white backsplash, stainless steel appliances, an island and an undermount sink
 Midwest Remodeling & Restoration
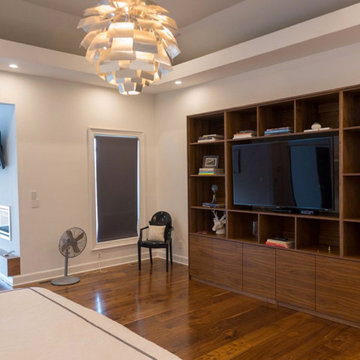
Example of a mid-sized minimalist master dark wood floor and brown floor bedroom design in San Diego with white walls

Sponsored
Columbus, OH

HomeCraft Remodeling
Custom Craftsmanship & Build Solutions in Franklin County, Ohio
 Regal Construction & Remodeling Inc.

Mid-sized minimalist 3/4 single-sink bathroom photo in Los Angeles with flat-panel cabinets, white cabinets, a one-piece toilet, gray walls, an undermount sink, quartz countertops, gray countertops, a niche and a built-in vanity
 Ergo Beds
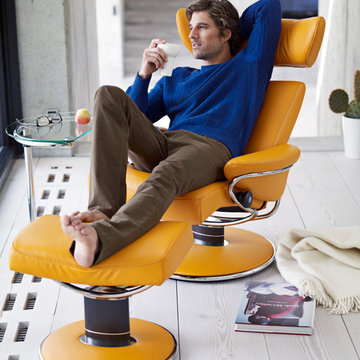
"Jazz" chair and ottoman shown in clementine leather. Imported from Norway, Stressless recliner, sofa, and home theatre seating is where eloquent and stylish design meet ergonomic form and function. Available in over 100 fabric and leather options, some stocked in NJ.
 AquaTerra Outdoors

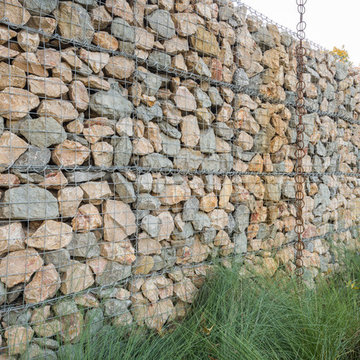
This minimalistic landscape design of grasses and concrete allow the dominate form of the residence shine.
Photography Credit: Wade Griffith
Inspiration for a mid-sized rustic brown wood gable roof remodel in Dallas
Inspiration for a mid-sized rustic brown wood gable roof remodel in Dallas


Sponsored
Fredericksburg, OH

High Point Cabinets
Columbus' Experienced Custom Cabinet Builder | 4x Best of Houzz Winner

 Western Window Systems
Praised for its visually appealing, modern yet comfortable design, this Scottsdale residence took home the gold in the 2014 Design Awards from Professional Builder magazine. Built by Calvis Wyant Luxury Homes, the 5,877-square-foot residence features an open floor plan that includes Western Window Systems’ multi-slide pocket doors to allow for optimal inside-to-outside flow. Tropical influences such as covered patios, a pool, and reflecting ponds give the home a lush, resort-style feel.

 ULFBUILT
This space combines the elements of wood and sleek lines to give this mountain home modern look. The dark leather cushion seats stand out from the wood slat divider behind them. A long table sits in front of a beautiful fireplace with a dark hardwood accent wall. The stairway acts as an additional divider that breaks one space from the other seamlessly.
Built by ULFBUILT. Contact us today to learn more.

 Spyglass Design, Inc.
Photographer: Thomas Robert Clark
Mid-sized mountain style galley medium tone wood floor and brown floor enclosed kitchen photo in Philadelphia with open cabinets, medium tone wood cabinets, soapstone countertops, white backsplash, stainless steel appliances and an island
Mid-sized mountain style galley medium tone wood floor and brown floor enclosed kitchen photo in Philadelphia with open cabinets, medium tone wood cabinets, soapstone countertops, white backsplash, stainless steel appliances and an island
89