
Search results for "Modernster technik" in Home Design Ideas



 Made New Home Services, LLC
Newly Finished Basement. Added a movie tiered movie theatre room, office, living space and a conforming bedroom.
Large trendy look-out vinyl floor and beige floor basement photo in Kansas City with a home theater, white walls, a hanging fireplace and a plaster fireplace
Large trendy look-out vinyl floor and beige floor basement photo in Kansas City with a home theater, white walls, a hanging fireplace and a plaster fireplace

 Shannon Adamson Interior Design
This ski-in, ski-out condo features a strong Arts and Crafts influence. The interiors feature reclaimed oak floors, mortise-and-tenon carpentry, stone, and custom period details.
Find the right local pro for your project
 Ariana Hoffman
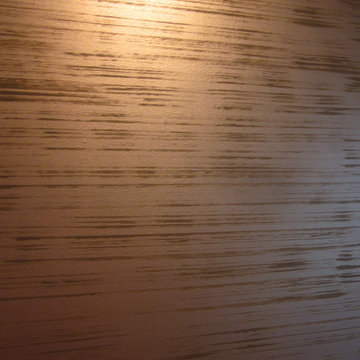
In a South Florida estate this photo showcases a home gym customized with a custom created metallic treatment of a horizontal bronze and olive painted wall pattern created by the artists at AH & Co. from Montclair, NJ.


 Mural Envy
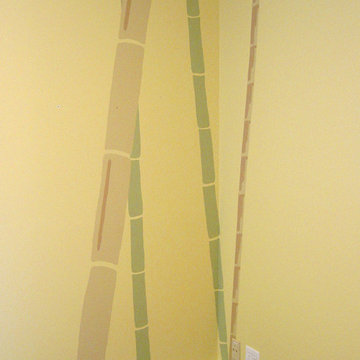
Not a decal. Bamboo stalks wrap around a corner of a zen-themed guest bedroom. Hand painted wall mural by Mural Envy. Photo: Toni Miraldi
Large transitional guest bedroom photo in New York with yellow walls
Large transitional guest bedroom photo in New York with yellow walls

 Talmadge Construction, Inc.
The kitchen island includes details like this one along the base of the island. The blue cabinetry features a distressed finish that adds character and charm to this kitchen.


 Core Outdoors, Inc.
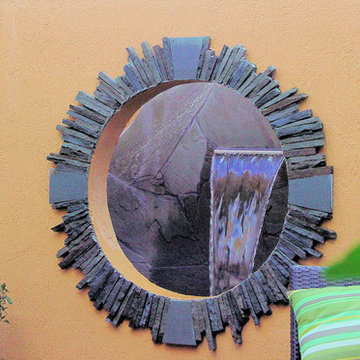
5 Star Outdoor Design is the area leader in pool & spa design, landscape design, outdoor kitchens, entertainment areas and much more. Let 5 Star be your one stop shop for creating the perfect outdoor space you'll love for years.




 DHD Architecture and Interior Design
DHD Crosby Street Loft in SOHO, NYC
The Crosby Street Loft building is located on a cobblestone block in the Soho Cast Iron Historic District. Built in 1882, it was formerly a department store, and converted in 2001 to a 10-unit loft condominium. Our renovation of a second floor loft retains and celebrates many of the original details, including generous, open spaces, 14 foot plus ceiling heights, Corinthian-style columns, and a continuous 120 foot exposed brick wall with integrated archways. The design was a collaborative process, integrating elements discovered on the client’s world travels. Design features include a 12 foot tall glass lounge, two fireplaces, Control4 smart home system, a stone, cold-rolled steel and custom walnut cabinet kitchen and living room, and a luxurious master suite reminiscent of a 5-star hotel.
http://www.dhd.nyc
Architect: David Howell, R.A.
Project Manager: Jill Diamant
Interior Design: Melissa Pinto
MEP Engineer: TSF Engineering, PC
Structural Engineer: Gilsanz, Murray, Steficek LLP
A/V Consultant: Smart Spaces
Lighting Designer: Alina Ainza
General Contractor: Interior Alterations, Inc
Photo by Andrea Brizzi

 Silver Maple Construction LLC
Photography by Susan Teare • www.susanteare.com
Inspiration for a huge contemporary l-shaped slate floor eat-in kitchen remodel in Burlington with a farmhouse sink, raised-panel cabinets, white cabinets, marble countertops, yellow backsplash, ceramic backsplash, stainless steel appliances and an island
Inspiration for a huge contemporary l-shaped slate floor eat-in kitchen remodel in Burlington with a farmhouse sink, raised-panel cabinets, white cabinets, marble countertops, yellow backsplash, ceramic backsplash, stainless steel appliances and an island
 Woodbridge Renovations
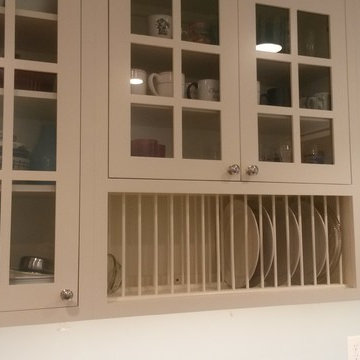
The new buffet cabinetry has plate storage. TIP - measure the plates before ordering the cabinets!
Example of a small classic u-shaped medium tone wood floor and brown floor eat-in kitchen design in Omaha with a farmhouse sink, shaker cabinets, white cabinets, marble countertops, white backsplash, ceramic backsplash and stainless steel appliances
Example of a small classic u-shaped medium tone wood floor and brown floor eat-in kitchen design in Omaha with a farmhouse sink, shaker cabinets, white cabinets, marble countertops, white backsplash, ceramic backsplash and stainless steel appliances

 Square Deal Construction Company, LLC
Inspiration for a huge modern backyard second story metal railing deck remodel in Portland with no cover
 Firma Design Group
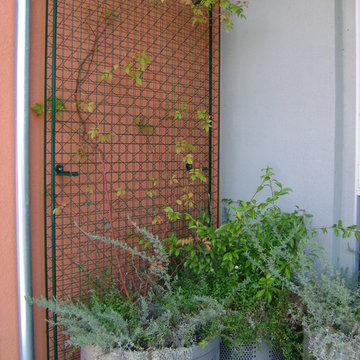
Pots and trellising for vertical appeal
Example of a tuscan home design design in San Francisco
Example of a tuscan home design design in San Francisco
 Floorscapes Inc.
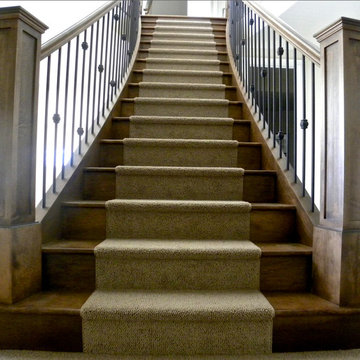
Hardwood on the stairs with a carpet runner, making the stairs slip resistant and adding interest in the details.
Inspiration for a transitional wooden curved staircase remodel in Calgary with wooden risers
Inspiration for a transitional wooden curved staircase remodel in Calgary with wooden risers
 Barley|Pfeiffer Architecture

screened in porch, Austin luxury home, Austin custom home, BarleyPfeiffer Architecture, BarleyPfeiffer, wood floors, sustainable design, sleek design, pro work, modern, low voc paint, interiors and consulting, house ideas, home planning, 5 star energy, high performance, green building, fun design, 5 star appliance, find a pro, family home, elegance, efficient, custom-made, comprehensive sustainable architects, barley & Pfeiffer architects, natural lighting, AustinTX, Barley & Pfeiffer Architects, professional services, green design,

 Studio Officina Architecture PLLC
Kids' bathroom tiled floor
Transitional home design photo in New York
Transitional home design photo in New York

21