
Search results for "Modest sized debt" in Home Design Ideas

 Isaman design, Inc.
Located in Bowden Rach, a desirable neighborhood near Downtown San Luis Obispo, The Smith residence represents a fusion of styles and a unique program. The clients came with the request for a modestly sized living space and an oversized garage/workshop big enough to house the activities for all of their hobbies. The clients’ pastimes include welding, furniture making, and working on cars and motorcycles.
The design solution is a 2600 SF residence and 1200 SF garage. Architecturally, the contemporary saw tooth and butterfly rooflines paired with traditional detailing and materials provided the clients with the unique look they desired. On the exterior, the building is clad in smooth trowel stucco, corrugated metal and slate tile. On the interior, stained concrete floors, exposed structure and custom eucalyptus cabinetry and casework provide for a unique blend of industrial and warm traditional.
 Hollingsworth Design, LLC
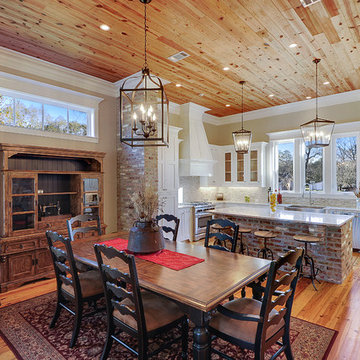
Great open Dining and Kitchen area make for an efficient use of space in this modestly sized home.
Dining room - traditional dining room idea in New Orleans
Dining room - traditional dining room idea in New Orleans
 Ray Morrow Design
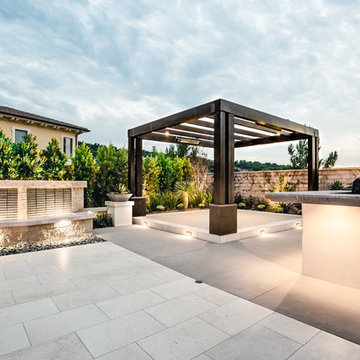
The emphasis for this recent Ray Morrow Design / Build project in Irvine California was to create an environment that offered a very clean sophisticated feel and yet is still infused with textures and interactive relatable spaces. Within this modest sized yard there are multiple built in amenities : Cooking and Outdoor Dining / Bar space , Communal Fire Pit and relaxation area , Thematic Fountains in two separate zones , Combination Raised Patio Area with Contemporary Style Open Beam Structure , Presenting a perfect mixed use space for entertaining , in addition to the custom hardscape elements , This yard also showcases a harmonious plant palette with generous space to mature and embrace the permanent build in venues.
Find the right local pro for your project
 Frontiers Landscape
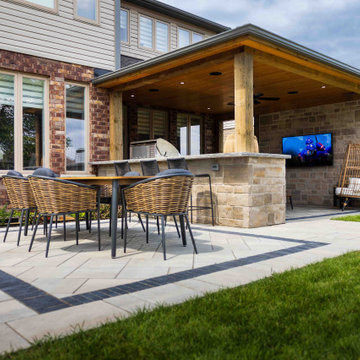
Dining, cooking, lounging all packed into this modestly sized backyard. An emphasis was put on enjoying evening gatherings and watching the game on the big screen – built-in audio/visual, lighting, and a strong connection to inside are what truly make this an awesome outdoor living room space.
 Isaman design, Inc.
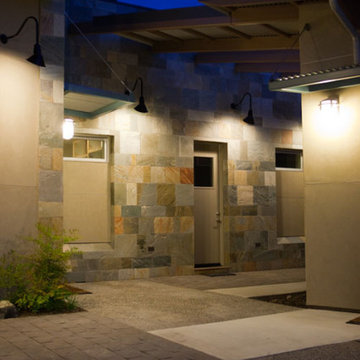
Located in Bowden Rach, a desirable neighborhood near Downtown San Luis Obispo, The Smith residence represents a fusion of styles and a unique program. The clients came with the request for a modestly sized living space and an oversized garage/workshop big enough to house the activities for all of their hobbies. The clients’ pastimes include welding, furniture making, and working on cars and motorcycles.
The design solution is a 2600 SF residence and 1200 SF garage. Architecturally, the contemporary saw tooth and butterfly rooflines paired with traditional detailing and materials provided the clients with the unique look they desired. On the exterior, the building is clad in smooth trowel stucco, corrugated metal and slate tile. On the interior, stained concrete floors, exposed structure and custom eucalyptus cabinetry and casework provide for a unique blend of industrial and warm traditional.
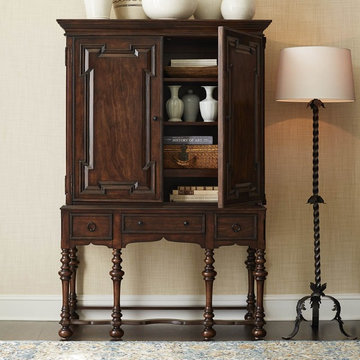
 FRONTGATE
While the rich details of our exclusive Cabrillo Hutch belong to another age, its modest size and sophistication belong anywhere in your home. This stunning Mediterranean-inspired composition is made from solid mahogany, with turned legs, a delicately shaped apron and carved paneling on the doors and drawer fronts.
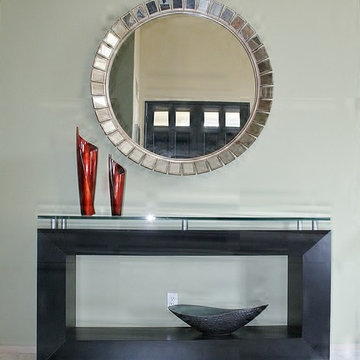
 Vicki Blakeman Interior Design
This modest sized entry achieves elegance through simple design. The strong straight lines of the console table are balanced by curves in the mirror, red vases, and curved black bowl.

Sponsored
Columbus, OH

Hope Restoration & General Contracting
Columbus Design-Build, Kitchen & Bath Remodeling, Historic Renovations
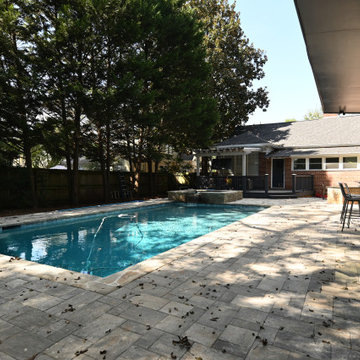
 JOMA Construction
Pool and Pool house on a modest sized lot in-town. Fully Featured pool house with kitchen and bath can accommodate short or long term guests with sunny views of the pool and hot tub. Outdoor kitchen and wet bar give flow to the newly paved entertainment space.
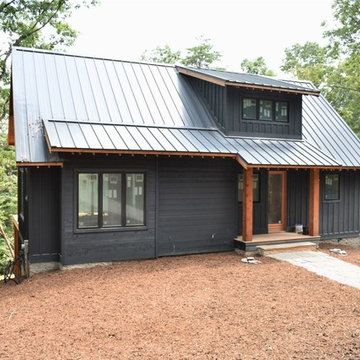
 DIGSdesign
modest sized cabin from the front. master suite on the main level as well as a cozy vaulted living space with a modern steel freestanding round fireplace. dining space at front window. dormer area is the stair landing as well as a quiet spot for reading. this cabin would be perfect in a deep snowstorm!
 Little Miracles Designs - Toronto
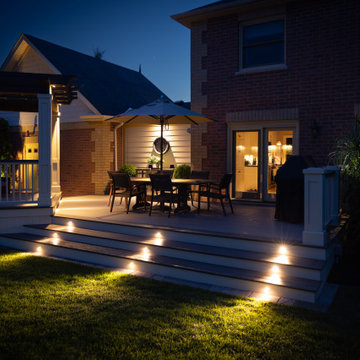

A modest size shady backyard was redesigned to accommodate the needs of a young family with two kids.The garden was to be predominantly used a playground. A small deck was installed around the Chestnut tree to provide a sitting space that was a proper sale for the younger members of the family.
 Little Miracles Designs - Toronto
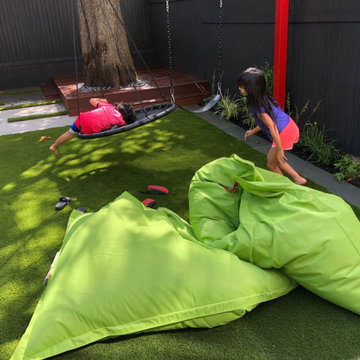
A modest size shady backyard was redesigned to accommodate the needs of a young family with two kids.The garden was to be predominantly used a playground. A small deck was installed around the Chestnut tree to provide a sitting space that was a proper sale for the younger members of the family.
 Isaman design, Inc.
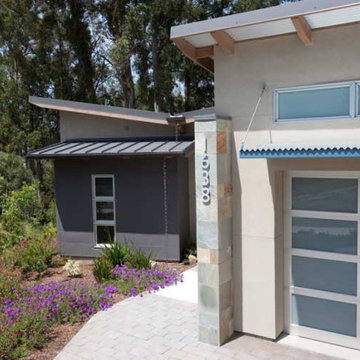
Located in Bowden Rach, a desirable neighborhood near Downtown San Luis Obispo, The Smith residence represents a fusion of styles and a unique program. The clients came with the request for a modestly sized living space and an oversized garage/workshop big enough to house the activities for all of their hobbies. The clients’ pastimes include welding, furniture making, and working on cars and motorcycles.
The design solution is a 2600 SF residence and 1200 SF garage. Architecturally, the contemporary saw tooth and butterfly rooflines paired with traditional detailing and materials provided the clients with the unique look they desired. On the exterior, the building is clad in smooth trowel stucco, corrugated metal and slate tile. On the interior, stained concrete floors, exposed structure and custom eucalyptus cabinetry and casework provide for a unique blend of industrial and warm traditional.
 Island TimberFrame Ltd.
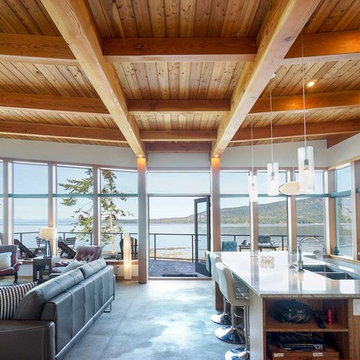
This stunning hybrid timberframe home features a fully structural timberframe roof system supported by conventional framing. Situated on a beachfront point, the location offers a breathtaking view of Hornby Island across the Lambert Channel from the living area through a wall of windows and from the large deck outside.
Etienne de Villiers designed this home to suit the views and the location perfectly. The owners wanted a well built, but modestly sized home that would be comfortable and cozy yet capture the breathtaking scenery. A unique West Coast Contemporary design, this home suits the owners’ lifestyle and the features of the property perfectly. It is modern, warm and offers a very comfortable living space.


 Carley M Design Studio
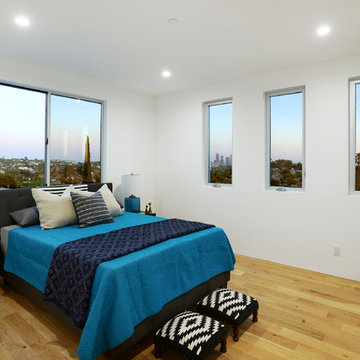
Modest sized bedroom with gorgeous hardwood flooring, natural light and beautiful views of Down Town Los Angeles.
Photography by Eric Charles Photography
 The Cultural Landscape Foundation
Saturday July 18, 3:30 to 6:00pm | Lakeville
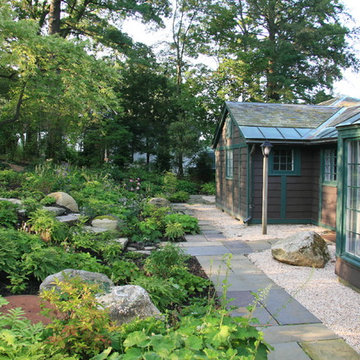
Native Wildflower Meadow and Woodland Garden
Larry Weaner of Larry Weaner Landscape Associates
In the area surrounding Lake Wononskopomuc in northwest Connecticut, two landscapes, each distinct yet inspired by the region’s natural environment, offer insight into the design of native landscapes and the role of the landscape architect in determining the trajectory of site evolution. Once a field of barren turf located along the lake’s northern shoreline, the first site has been transformed into a mature, native meadow, with spectacular diversity and full floral display. The second site, a more recent woodland planting on the lake’s eastern shoreline, supports a landscape in an earlier stage of evolution. While evidence of establishment techniques remain visible, this season marks a distinct moment in the landscape’s advance toward full maturity. Despite their modest size, these landscapes provide a momentous occasion to better understand designed, native landscapes and their growth and evolution. Born in the mind of the designer and bearing his thumbprint, these native landscapes spring from the dance between humans and the patterns and processes of nature. Photos courtesy of Larry Weaner Landscape Associates
 The Cultural Landscape Foundation
Sunday, March 22, 4:00-5:30pm
Register Online: https://tclf.org/event/garden-dialogues-palm-beach-2015
North End Residence by Mario Nievera of Nievera Williams Design Incorporated
The North End of the Town of Palm Beach is known for modestly-sized properties containing single-story residences. Built during the 1950s Florida housing boom, this 3000-square-foot residence would have been easily demolished if not for the current owners keen design eye and creative vision. The owner has transformed the once banal ranch style home, into a chic residence set amongst a tropical garden. Working with Mario Nievera of Nievera Williams Design, the garden is designed around a simple lap pool. Terraces for relaxation and entertaining face the pool, while private garden areas separate guests from the owner. A mostly green palate of plants was individually selected by the owner including ginger, Geiger tree, philodendron, jasmine, fishtail palms and Clereodendron shrubs. The house was recognized with by The Preservation Foundation of Palm Beach Polly Earl Award for excellence in renovation of small houses & properties.
Photos courtesy Nievera Williams Design
 Little Miracles Designs - Toronto
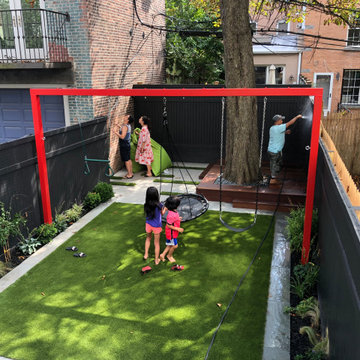
A modest size shady backyard was redesigned to accommodate the needs of a young family with two kids.The garden was to be predominantly used a playground. A small deck was installed around the Chestnut tree to provide a sitting space that was a proper sale for the younger members of the family.

Sponsored
Sunbury, OH

J.Holderby - Renovations
Franklin County's Leading General Contractors - 2X Best of Houzz!
 User
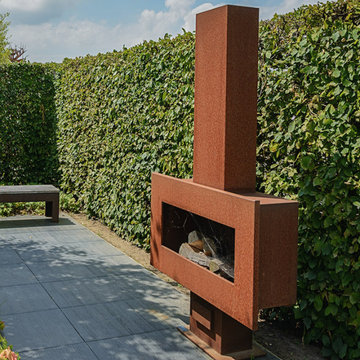
UserWe love the challenge of working with modest sized spaces to fulfil our clients’ dreams. Whether you have a rooftop, balcony, patio or a small garden we combine our knowledge of geometry and architecture with good old fashioned hard work to create your custom small garden designs.
 Frontiers Landscape
Dining, cooking, lounging all packed into this modestly sized backyard. An emphasis was put on enjoying evening gatherings and watching the game on the big screen – built-in audio/visual, lighting, and a strong connection to inside are what truly make this an awesome outdoor living room space.
 Studio MMA Architecture + Design
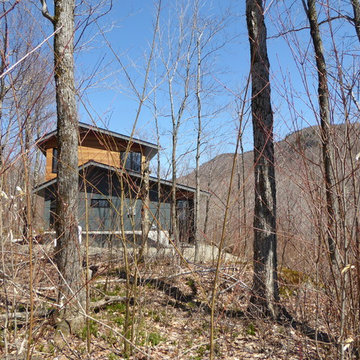
Located on a wooded lot on the south side of Mount Orford in Estrie, this country house is designed to enjoy views of the wooded slope down to a stream at the bottom of the valley and rising to the opposite cliff. The south offers a splendid view of distant mountains. Of modest size, the house is simple, modern and showcases natural materials. It opens towards the forest and the landscape while preserving the intimacy of the customers. The interior is spacious; the living spaces are communicating and friendly, with a high ceiling above the living room and a large picture window in front of the master bedroom, on the mezzanine. The living areas open onto an outdoor terrace that anchors the house to its rocky terrain, protected from the weather and hidden from the street. The rock of the land is highlighted at the edge of the terrace, where a rock face down the slope. A large roof overhang protects the house from the sun in the summer, and the low-level concrete floors absorb sunlight in the winter. The house has been designed according to the criteria of LEED and Novoclimat.
38