
Search results for "Modest sized debt" in Home Design Ideas
 D E Rink Construction
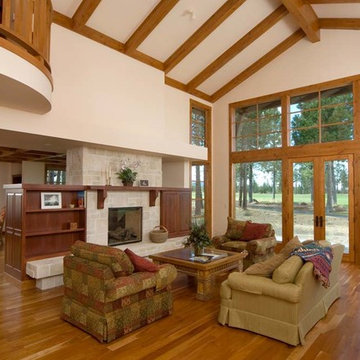
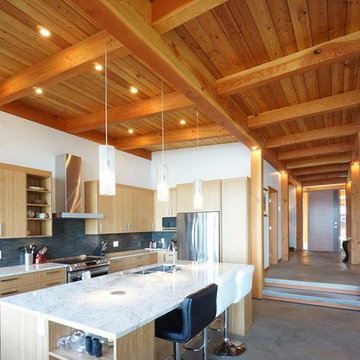
This Neal Huston-designed second home in Broken Top reflects its owners’ unpretentious personalities and active lifestyles. It is set apart from many of its neighboring homes by its modest size, vibrant use of color, simple but finely-wrought alder millwork and playful applications of stone and ceramic tile. The result is an eclectic mix of finishes that combine to create a very casual and welcoming space that doesn’t overpower the clients furnishings and artwork. Activity is anchored by the gourmet kitchen where multiple chefs have room to cook while family and friends gather around.
 Isaman design, Inc.
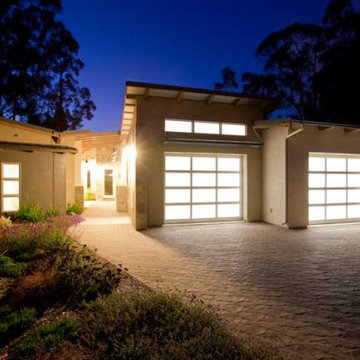
Located in Bowden Rach, a desirable neighborhood near Downtown San Luis Obispo, The Smith residence represents a fusion of styles and a unique program. The clients came with the request for a modestly sized living space and an oversized garage/workshop big enough to house the activities for all of their hobbies. The clients’ pastimes include welding, furniture making, and working on cars and motorcycles.
The design solution is a 2600 SF residence and 1200 SF garage. Architecturally, the contemporary saw tooth and butterfly rooflines paired with traditional detailing and materials provided the clients with the unique look they desired. On the exterior, the building is clad in smooth trowel stucco, corrugated metal and slate tile. On the interior, stained concrete floors, exposed structure and custom eucalyptus cabinetry and casework provide for a unique blend of industrial and warm traditional.
 Saikley Architects
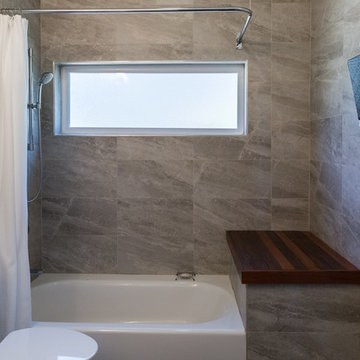
This new, ground-up home was recently built atop the Richmond Hills.
Despite the beautiful site with its panoramic 270-degree view, the lot had been left undeveloped over the years due to its modest size and challenging approval issues. Saikley Architects handled the negotiations for County approvals, and worked closely with the owner-builder to create a 2,300 sq. ft., three bedroom, two-and-a-half bath family home that maximizes the site’s potential.
The first-time owner-builder is a landscape builder by trade, and Saikley Architects coordinated closely with for him on this spec home. Saikley Architects provided building design details which the owner then carried through in many unique interior design and furniture design details throughout the house.
Photo by Chi Chin Photography.
https://saikleyarchitects.com/portfolio/hilltop-contemporary/
Find the right local pro for your project
 Robinson Interiors
BEFORE
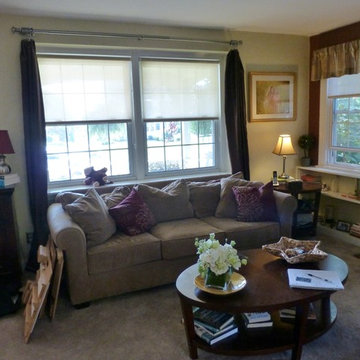
This cottage home was in need of an update. The dark accent wall and ready-made window treatments made the room feel even smaller than it's modest size. A new furniture arrangement and bright new colors were added, along with crown molding, hardwood floors, new bookcases under the windows, and beautiful new artwork and accessories.
 Saikley Architects
This new, ground-up home was recently built atop the Richmond Hills.
Despite the beautiful site with its panoramic 270-degree view, the lot had been left undeveloped over the years due to its modest size and challenging approval issues. Saikley Architects handled the negotiations for County approvals, and worked closely with the owner-builder to create a 2,300 sq. ft., three bedroom, two-and-a-half bath family home that maximizes the site’s potential.
The first-time owner-builder is a landscape builder by trade, and Saikley Architects coordinated closely with for him on this spec home. Saikley Architects provided building design details which the owner then carried through in many unique interior design and furniture design details throughout the house.
Photo by Chi Chin Photography.
https://saikleyarchitects.com/portfolio/hilltop-contemporary/
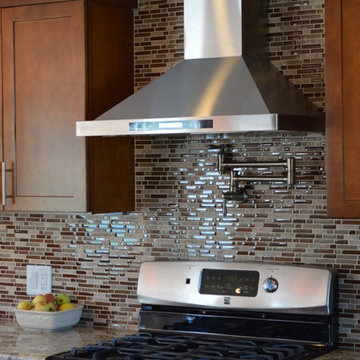
 Attleboro Kitchen and Bath
What was once a galley kitchen and a modest sized dining room were combined into one family-friendly space in this North Attleboro home. The oversized island serves as a gathering space and is used for everday dining. The husband-chef incorporated a pot filler over the range and a European hood for just the right amount of function and style. Design and photo by Attleboro Kitchen and Bath.
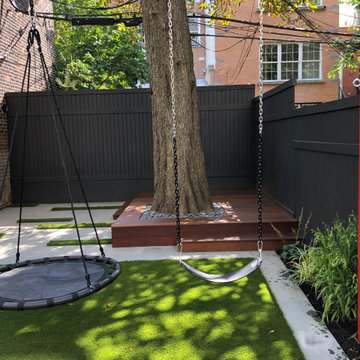
 Little Miracles Designs - Toronto
A modest size shady backyard was redesigned to accommodate the needs of a young family with two kids.The garden was to be predominantly used a playground. A small deck was installed around the Chestnut tree to provide a sitting space that was a proper sale for the younger members of the family.

Sponsored
Sunbury, OH

J.Holderby - Renovations
Franklin County's Leading General Contractors - 2X Best of Houzz!
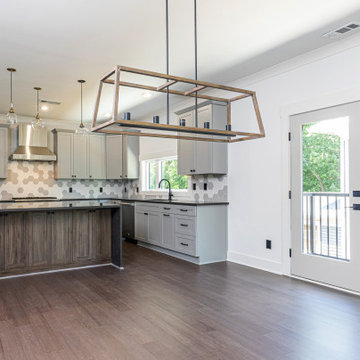
 Carl Mattison Design
this modest sized kitchen gets extra storage under the island and clear simple pendants to make it feel larger than it really is. Great for a townhome space. The dining area pendant is placed strategically so when you open the balcony doors you get a nice breeze on those days we can enjoy those in the South.

 Frontiers Landscape
Dining, cooking, lounging all packed into this modestly sized backyard. An emphasis was put on enjoying evening gatherings and watching the game on the big screen – built-in audio/visual, lighting, and a strong connection to inside are what truly make this an awesome outdoor living room space.
 Island TimberFrame Ltd.
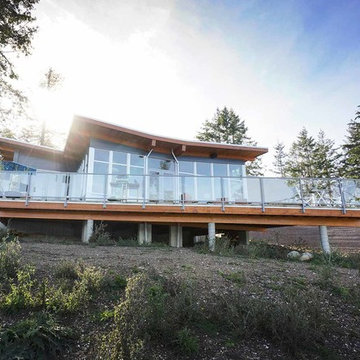
This stunning hybrid timberframe home features a fully structural timberframe roof system supported by conventional framing. Situated on a beachfront point, the location offers a breathtaking view of Hornby Island across the Lambert Channel from the living area through a wall of windows and from the large deck outside.
Etienne de Villiers designed this home to suit the views and the location perfectly. The owners wanted a well built, but modestly sized home that would be comfortable and cozy yet capture the breathtaking scenery. A unique West Coast Contemporary design, this home suits the owners’ lifestyle and the features of the property perfectly. It is modern, warm and offers a very comfortable living space.
 Studio MMA Architecture + Design
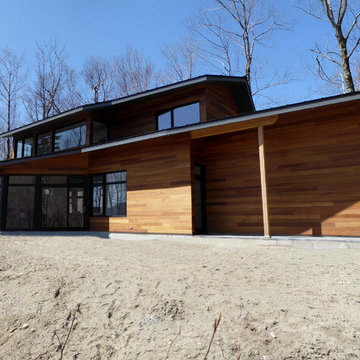
Located on a wooded lot on the south side of Mount Orford in Estrie, this country house is designed to enjoy views of the wooded slope down to a stream at the bottom of the valley and rising to the opposite cliff. The south offers a splendid view of distant mountains. Of modest size, the house is simple, modern and showcases natural materials. It opens towards the forest and the landscape while preserving the intimacy of the customers. The interior is spacious; the living spaces are communicating and friendly, with a high ceiling above the living room and a large picture window in front of the master bedroom, on the mezzanine. The living areas open onto an outdoor terrace that anchors the house to its rocky terrain, protected from the weather and hidden from the street. The rock of the land is highlighted at the edge of the terrace, where a rock face down the slope. A large roof overhang protects the house from the sun in the summer, and the low-level concrete floors absorb sunlight in the winter. The house has been designed according to the criteria of LEED and Novoclimat.
 Island TimberFrame Ltd.
This stunning hybrid timberframe home features a fully structural timberframe roof system supported by conventional framing. Situated on a beachfront point, the location offers a breathtaking view of Hornby Island across the Lambert Channel from the living area through a wall of windows and from the large deck outside.
Etienne de Villiers designed this home to suit the views and the location perfectly. The owners wanted a well built, but modestly sized home that would be comfortable and cozy yet capture the breathtaking scenery. A unique West Coast Contemporary design, this home suits the owners’ lifestyle and the features of the property perfectly. It is modern, warm and offers a very comfortable living space.
 JOMA Construction
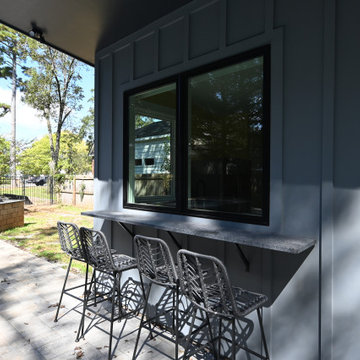
Pool and Pool house on a modest sized lot in-town. Fully Featured pool house with kitchen and bath can accommodate short or long term guests with sunny views of the pool and hot tub. Outdoor kitchen and wet bar give flow to the newly paved entertainment space.

Sponsored
Columbus, OH

Structural Remodeling
Franklin County's Heavy Timber Specialists | Best of Houzz 2020!
 D E Rink Construction
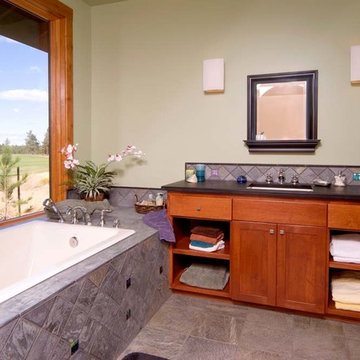
This Neal Huston-designed second home in Broken Top reflects its owners’ unpretentious personalities and active lifestyles. It is set apart from many of its neighboring homes by its modest size, vibrant use of color, simple but finely-wrought alder millwork and playful applications of stone and ceramic tile. The result is an eclectic mix of finishes that combine to create a very casual and welcoming space that doesn’t overpower the clients furnishings and artwork. Activity is anchored by the gourmet kitchen where multiple chefs have room to cook while family and friends gather around.
 D E Rink Construction
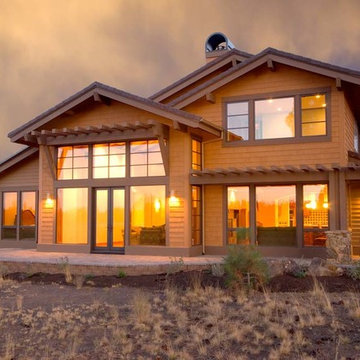
This Neal Huston-designed second home in Broken Top reflects its owners’ unpretentious personalities and active lifestyles. It is set apart from many of its neighboring homes by its modest size, vibrant use of color, simple but finely-wrought alder millwork and playful applications of stone and ceramic tile. The result is an eclectic mix of finishes that combine to create a very casual and welcoming space that doesn’t overpower the clients furnishings and artwork. Activity is anchored by the gourmet kitchen where multiple chefs have room to cook while family and friends gather around.
 D E Rink Construction
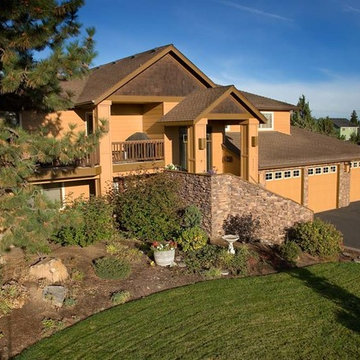
This Neal Huston-designed second home in Broken Top reflects its owners’ unpretentious personalities and active lifestyles. It is set apart from many of its neighboring homes by its modest size, vibrant use of color, simple but finely-wrought alder millwork and playful applications of stone and ceramic tile. The result is an eclectic mix of finishes that combine to create a very casual and welcoming space that doesn’t overpower the clients furnishings and artwork. Activity is anchored by the gourmet kitchen where multiple chefs have room to cook while family and friends gather around.
 JOMA Construction
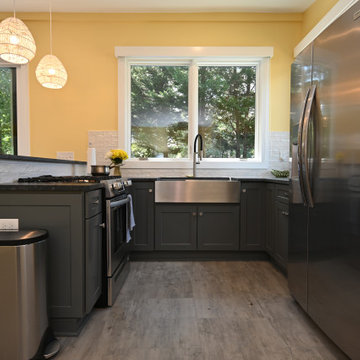
Pool and Pool house on a modest sized lot in-town. Fully Featured pool house with kitchen and bath can accommodate short or long term guests with sunny views of the pool and hot tub. Outdoor kitchen and wet bar give flow to the newly paved entertainment space.


 Ray Morrow Design
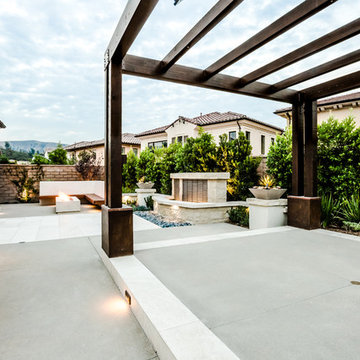
The emphasis for this recent Ray Morrow Design / Build project in Irvine California was to create an environment that offered a very clean sophisticated feel and yet is still infused with textures and interactive relatable spaces. Within this modest sized yard there are multiple built in amenities : Cooking and Outdoor Dining / Bar space , Communal Fire Pit and relaxation area , Thematic Fountains in two separate zones , Combination Raised Patio Area with Contemporary Style Open Beam Structure , Presenting a perfect mixed use space for entertaining , in addition to the custom hardscape elements , This yard also showcases a harmonious plant palette with generous space to mature and embrace the permanent build in venues.
![thirdstone inc. [^]](https://st.hzcdn.com/fimgs/c76395b50f04a018_3192-w32-h32-b0-p0--.jpg) thirdstone inc. [^]
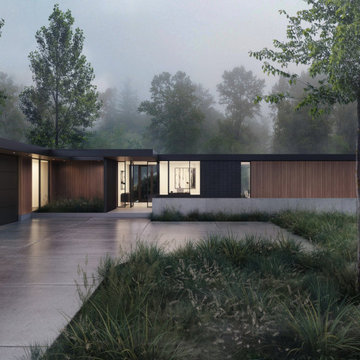
thirdstone inc. [^]Nestled against a densely mature growth of poplar, the metsä house employs a modernist vocabulary while being acutely sensitive to the site's natural landscape.
Adhering to a rigourous design brief, the house was designed to be adaptable and resilient, and to reflect the homeowner's requirement for a high-performance home, while being attentive to the pristine setting.
From the entry to the site, the house is slowly revealed through a stand of trees upon approach. The house aims to be warm, simple, clear, and open, with a palette of black accents, wood and concrete. A roof canopy extends outward to announce and provide shelter at the transparent main entry. Roof extensions provide shade and cover over outdoor amenities. The rear courtyard serves as a link to exterior activities between the various volumes.
The home's program is divided into separate, modestly sized volumes that are expertly integrated between a grove of trees and a forest floor of natural and native plants. Private bedroom wings flank the central livng space and extend toward the forest to define an outdoor enclosure.
:: thirdstone inc.
------------------
status: under construction
 Evoscapes, Luxury Landscape Design and Build
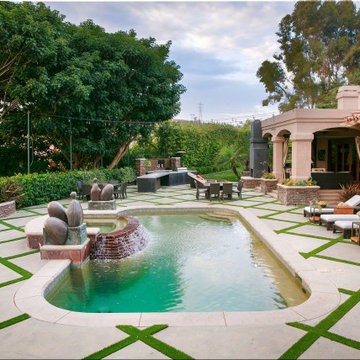
This contemporary design iteration infuses the homeowner's personal yard with a distinctive touch of urban chic. Anchored by a cozy covered dining area featuring a fireplace, the outdoor living space exudes comfort and ease. Pavers set amidst turf define the area, housing a luxurious pool and spa, outdoor kitchen, and chaise lounge section. Enclosed by a substantial privacy hedge, this transformative space expands its modest size, transporting visitors to a realm of resort-style living.
40