
Search results for "Modification" in Home Design Ideas
 Cabinetry Refinishing Enterprises
Birmingham's Quality Crafted Cabinetry, Tile & Countertop Expert
Kitchen & Bath Remodelers
Location: Birmingham, AL 35244
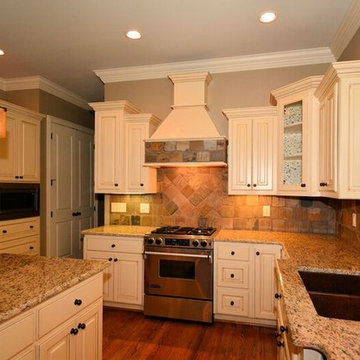
Example of a mid-sized classic l-shaped medium tone wood floor eat-in kitchen design in Birmingham with granite countertops, stainless steel appliances, an island, an undermount sink, raised-panel cabinets, gray cabinets, multicolored backsplash and stone tile backsplash
Example of a mid-sized classic l-shaped medium tone wood floor eat-in kitchen design in Birmingham with granite countertops, stainless steel appliances, an island, an undermount sink, raised-panel cabinets, gray cabinets, multicolored backsplash and stone tile backsplash
 Cabinetry Refinishing Enterprises
Birmingham's Quality Crafted Cabinetry, Tile & Countertop Expert
Kitchen & Bath Remodelers
Location: Birmingham, AL 35244
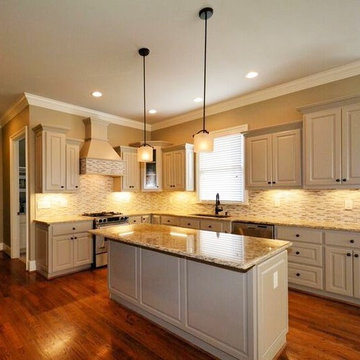
Inspiration for a mid-sized timeless l-shaped medium tone wood floor eat-in kitchen remodel in Birmingham with raised-panel cabinets, granite countertops, stainless steel appliances, an island, an undermount sink, white cabinets, gray backsplash and mosaic tile backsplash
Inspiration for a mid-sized timeless l-shaped medium tone wood floor eat-in kitchen remodel in Birmingham with raised-panel cabinets, granite countertops, stainless steel appliances, an island, an undermount sink, white cabinets, gray backsplash and mosaic tile backsplash
 Cabinetry Refinishing Enterprises
Birmingham's Quality Crafted Cabinetry, Tile & Countertop Expert
Kitchen & Bath Remodelers
Location: Birmingham, AL 35244
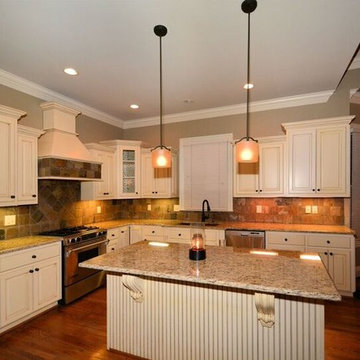
Example of a mid-sized classic l-shaped medium tone wood floor eat-in kitchen design in Birmingham with raised-panel cabinets, gray cabinets, granite countertops, stainless steel appliances, an island, an undermount sink, multicolored backsplash and stone tile backsplash
Example of a mid-sized classic l-shaped medium tone wood floor eat-in kitchen design in Birmingham with raised-panel cabinets, gray cabinets, granite countertops, stainless steel appliances, an island, an undermount sink, multicolored backsplash and stone tile backsplash
Find the right local pro for your project
 Cabinetry Refinishing Enterprises
Birmingham's Quality Crafted Cabinetry, Tile & Countertop Expert
Kitchen & Bath Remodelers
Location: Birmingham, AL 35244
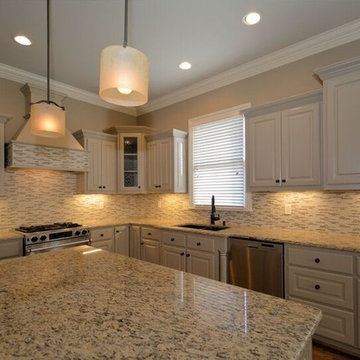
Mid-sized elegant l-shaped medium tone wood floor eat-in kitchen photo in Birmingham with granite countertops, stainless steel appliances, an island, an undermount sink, raised-panel cabinets, white cabinets, gray backsplash and mosaic tile backsplash
Mid-sized elegant l-shaped medium tone wood floor eat-in kitchen photo in Birmingham with granite countertops, stainless steel appliances, an island, an undermount sink, raised-panel cabinets, white cabinets, gray backsplash and mosaic tile backsplash
 Cabinetry Refinishing Enterprises
Birmingham's Quality Crafted Cabinetry, Tile & Countertop Expert
Kitchen & Bath Remodelers
Location: Birmingham, AL 35244
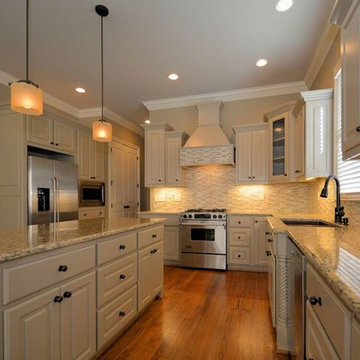
Mid-sized elegant l-shaped medium tone wood floor eat-in kitchen photo in Birmingham with granite countertops, stainless steel appliances, an island, an undermount sink, raised-panel cabinets, white cabinets, gray backsplash and mosaic tile backsplash
Mid-sized elegant l-shaped medium tone wood floor eat-in kitchen photo in Birmingham with granite countertops, stainless steel appliances, an island, an undermount sink, raised-panel cabinets, white cabinets, gray backsplash and mosaic tile backsplash

 Artistic Concrete Surfaces
Lindsey Denny
Example of a large trendy backyard stamped concrete patio design in Kansas City with a fire pit and a roof extension
Example of a large trendy backyard stamped concrete patio design in Kansas City with a fire pit and a roof extension


 Cabinetry Refinishing Enterprises
Birmingham's Quality Crafted Cabinetry, Tile & Countertop Expert
Kitchen & Bath Remodelers
Location: Birmingham, AL 35244
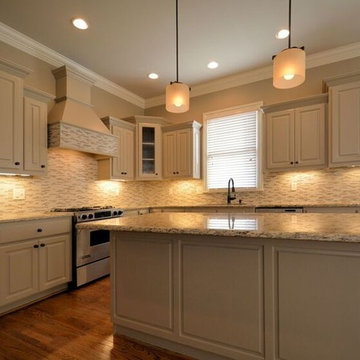
Eat-in kitchen - mid-sized traditional l-shaped medium tone wood floor eat-in kitchen idea in Birmingham with granite countertops, stainless steel appliances, an island, raised-panel cabinets, an undermount sink, white cabinets, gray backsplash and mosaic tile backsplash
Eat-in kitchen - mid-sized traditional l-shaped medium tone wood floor eat-in kitchen idea in Birmingham with granite countertops, stainless steel appliances, an island, raised-panel cabinets, an undermount sink, white cabinets, gray backsplash and mosaic tile backsplash
 Cabinetry Refinishing Enterprises
Birmingham's Quality Crafted Cabinetry, Tile & Countertop Expert
Kitchen & Bath Remodelers
Location: Birmingham, AL 35244
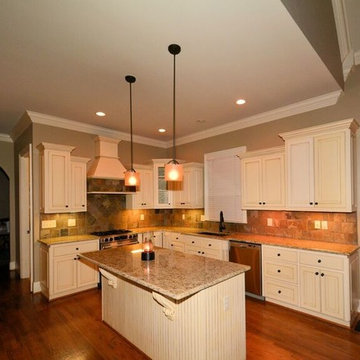
Example of a mid-sized classic l-shaped medium tone wood floor eat-in kitchen design in Birmingham with granite countertops, stainless steel appliances, an island, an undermount sink, raised-panel cabinets, gray cabinets, multicolored backsplash and stone tile backsplash
Example of a mid-sized classic l-shaped medium tone wood floor eat-in kitchen design in Birmingham with granite countertops, stainless steel appliances, an island, an undermount sink, raised-panel cabinets, gray cabinets, multicolored backsplash and stone tile backsplash

 Hayes Signature Homes
Inspiration for a transitional beige two-story brick exterior home remodel in Dallas with a hip roof and a metal roof

 Marvin
Architect: Blaine Bonadies, Bonadies Architect
Photography By: Jean Allsopp Photography
“Just as described, there is an edgy, irreverent vibe here, but the result has an appropriate stature and seriousness. Love the overscale windows. And the outdoor spaces are so great.”
Situated atop an old Civil War battle site, this new residence was conceived for a couple with southern values and a rock-and-roll attitude. The project consists of a house, a pool with a pool house and a renovated music studio. A marriage of modern and traditional design, this project used a combination of California redwood siding, stone and a slate roof with flat-seam lead overhangs. Intimate and well planned, there is no space wasted in this home. The execution of the detail work, such as handmade railings, metal awnings and custom windows jambs, made this project mesmerizing.
Cues from the client and how they use their space helped inspire and develop the initial floor plan, making it live at a human scale but with dramatic elements. Their varying taste then inspired the theme of traditional with an edge. The lines and rhythm of the house were simplified, and then complemented with some key details that made the house a juxtaposition of styles.
The wood Ultimate Casement windows were all standard sizes. However, there was a desire to make the windows have a “deep pocket” look to create a break in the facade and add a dramatic shadow line. Marvin was able to customize the jambs by extruding them to the exterior. They added a very thin exterior profile, which negated the need for exterior casing. The same detail was in the stone veneers and walls, as well as the horizontal siding walls, with no need for any modification. This resulted in a very sleek look.
MARVIN PRODUCTS USED:
Marvin Ultimate Casement Window

Eat-in kitchen - large cottage l-shaped light wood floor and beige floor eat-in kitchen idea in San Francisco with an undermount sink, shaker cabinets, gray cabinets, multicolored backsplash, stainless steel appliances, an island, quartzite countertops and matchstick tile backsplash



 Wright Design
This transitional timber frame home features a wrap-around porch designed to take advantage of its lakeside setting and mountain views. Natural stone, including river rock, granite and Tennessee field stone, is combined with wavy edge siding and a cedar shingle roof to marry the exterior of the home with it surroundings. Casually elegant interiors flow into generous outdoor living spaces that highlight natural materials and create a connection between the indoors and outdoors.
Photography Credit: Rebecca Lehde, Inspiro 8 Studios

 Palisades Kitchen & Bath
Kitchen - coastal u-shaped kitchen idea in Los Angeles with a single-bowl sink, raised-panel cabinets, blue cabinets, white backsplash, subway tile backsplash, stainless steel appliances, a peninsula and white countertops

 Rachel Loewen Photography
Photo: Rachel Loewen © 2018 Houzz
Beach style open concept living room photo in Chicago with white walls, a standard fireplace and a tile fireplace
Beach style open concept living room photo in Chicago with white walls, a standard fireplace and a tile fireplace

 Wiedemann Architects LLC
Kitchen. the island was extended to provide more storage and seating space, Other modifications include creating new and larger space for the refrigerator. Additional pantry/catering alcove was created complete with wine storage and a full pantry.
Photography: Marc Anthony Studios

 Charlie & Co. Design, Ltd
Spacecrafting Photography
Example of a transitional white two-story exterior home design in Minneapolis
Example of a transitional white two-story exterior home design in Minneapolis

 Lee Edwards - residential design
Situated on the west slope of Mt. Baker Ridge, this remodel takes a contemporary view on traditional elements to maximize space, lightness and spectacular views of downtown Seattle and Puget Sound. We were approached by Vertical Construction Group to help a client bring their 1906 craftsman into the 21st century. The original home had many redeeming qualities that were unfortunately compromised by an early 2000’s renovation. This left the new homeowners with awkward and unusable spaces. After studying numerous space plans and roofline modifications, we were able to create quality interior and exterior spaces that reflected our client’s needs and design sensibilities. The resulting master suite, living space, roof deck(s) and re-invented kitchen are great examples of a successful collaboration between homeowner and design and build teams.


7