
Search results for "Modification" in Home Design Ideas



Find the right local pro for your project


 Eubank Construction, LLC
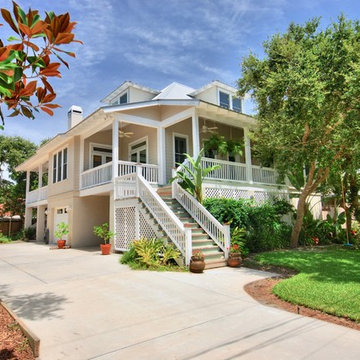
3500 SF Southern Living "St. Helena" Plan with ground floor enclosed to add 3 car garage, workshop and mother-in-law suite.
Home design - large tropical home design idea in Atlanta
Home design - large tropical home design idea in Atlanta


 Berneche2 Architecture PC
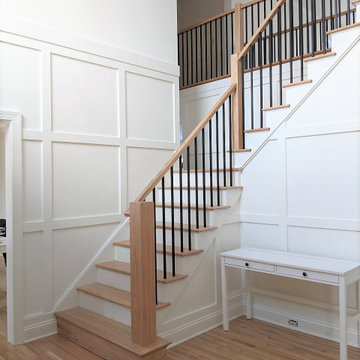
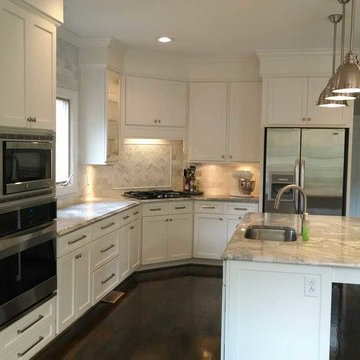

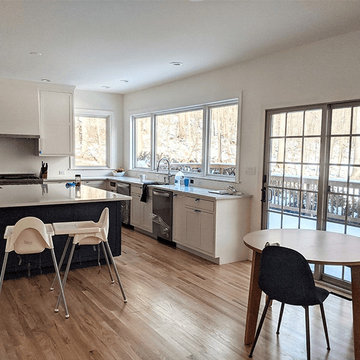
Kitchen looking into the newly created hall to the garage and the relocated stair to the basement. Our stair sections allowed the builder and interior designer to determine where new built-in casework could be placed over the stair, seen in the wood panels on the left. A door once existing where the window is shown, and a new sliding door is placed in the hall to a new grilling deck.

 Architectural Designs
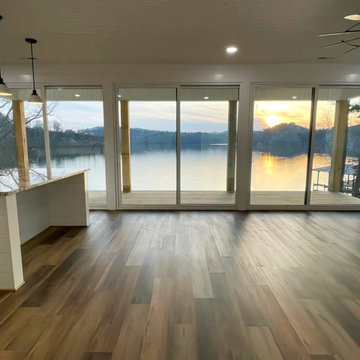
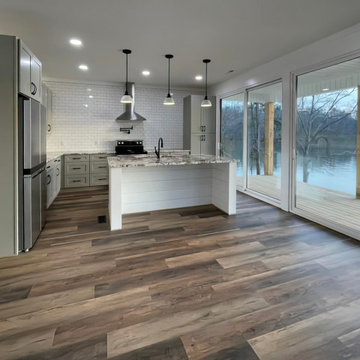
#houseplan 62791DJ comes to life in Alabama! Specs-at-a-glance 2 beds 1 baths 1,000+ sq. ft. Plans: #readywhenyouare #houseplan #coastalhome #beach #waterfront #homesweethome #62791DJ
 Architectural Designs
#houseplan 62791DJ comes to life in Alabama! Specs-at-a-glance 2 beds 1 baths 1,000+ sq. ft. Plans: #readywhenyouare #houseplan #coastalhome #beach #waterfront #homesweethome #62791DJ
 M & D Buildings
OAKVILLE | COMPLETE MAIN-FLOOR TRANSFORMATION ?
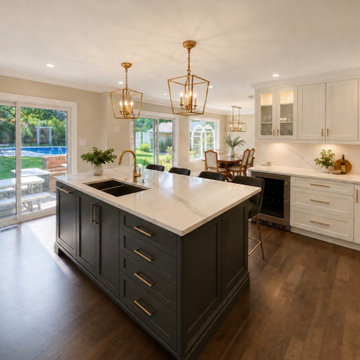
From structural modifications and major mechanical relocations to a completely redesigned kitchen and living space — this Oakville project was a comprehensive main-floor renovation from start to finish.
The existing layout was extensively reconfigured to create a brighter, more functional and open main floor.
The project included:
✓ Structural engineering, drawings & permits
✓ Removal and modification of existing walls
✓ Installation of steel and LVL structural beams
✓ Kitchen relocated and completely redesigned
✓ Full-size custom U-shaped kitchen
✓ Large central island with generous work and seating space
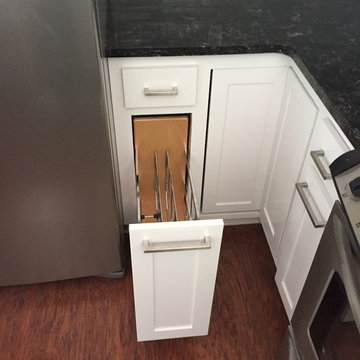
✓ Custom cabinetry and millwork
✓ Window removal, enlargement/replacement and associated structural work
✓ HVAC ductwork relocation and modifications
✓ Extensive plumbing relocations
✓ Electrical rewiring and new lighting layout
✓ New flooring and interior finishes
✓ Custom dining-area cabinetry
✓ Laundry-room cabinetry, countertop and utility sink
✓ Complete finishing, painting and trim work
The result is a completely transformed main floor where the kitchen, dining and living areas now work together as one cohesive space — with significantly more storage, natural light and functionality.
From the engineering and permit stage through structural construction, mechanical work, cabinetry and final finishes, the entire transformation was coordinated from start to finish.
M & D Buildings
Residential & Commercial Contractors
Engineering • Design • Permits • Construction
Mississauga • Oakville • GTA
16