
Search results for "Modification" in Home Design Ideas
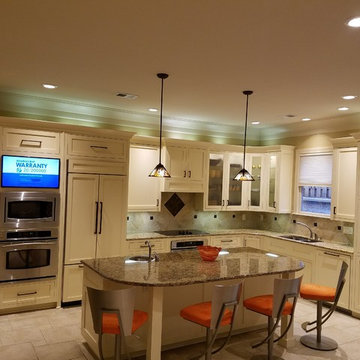
 Cabinetry Refinishing Enterprises
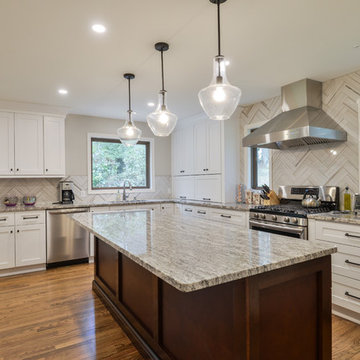
Inspiration for a mid-sized contemporary l-shaped ceramic tile eat-in kitchen remodel in Birmingham with a double-bowl sink, shaker cabinets, white cabinets, granite countertops, beige backsplash, ceramic backsplash, stainless steel appliances and an island
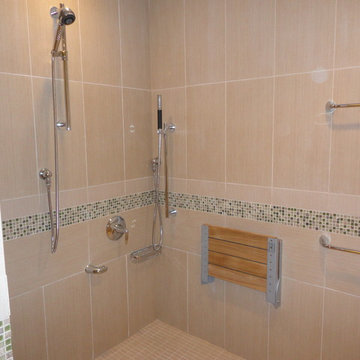
 Glickman Design Build
Wheelchair accessible renovation
Elevator
Wheelchair accessible bathroom
wheelchair lift
Curbless accessible shower
Barrier free whole house remodel
Elegant bathroom photo in DC Metro
Elegant bathroom photo in DC Metro
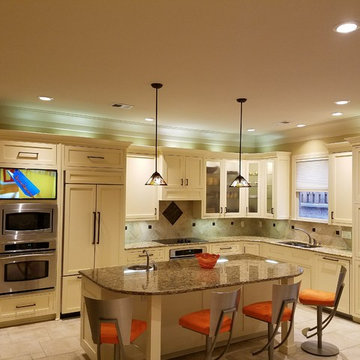 Cabinetry Refinishing Enterprises
Inspiration for a mid-sized contemporary l-shaped ceramic tile eat-in kitchen remodel in Birmingham with a double-bowl sink, shaker cabinets, white cabinets, granite countertops, beige backsplash, ceramic backsplash, stainless steel appliances and an island
Find the right local pro for your project

 Custom Edge, LLC
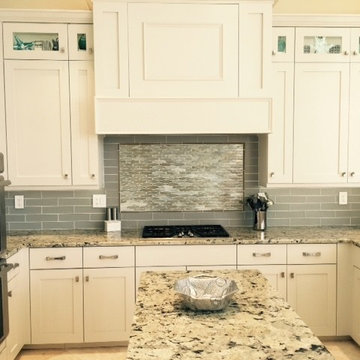
Open concept kitchen - large contemporary u-shaped travertine floor open concept kitchen idea in Miami with a single-bowl sink, flat-panel cabinets, white cabinets, granite countertops, stainless steel appliances and an island

 T-Square Company
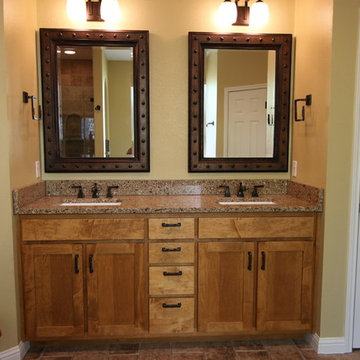
The custom stained maple vanity has square Shaker style flat panel doors, slab drawer fronts, a quartz top and rectangular white undermount sinks. The faucets have an oil rubbed bronze finish. Soft close concealed European hinges were used on the cabinet doors. DT
 All-In Construction Services, LLC
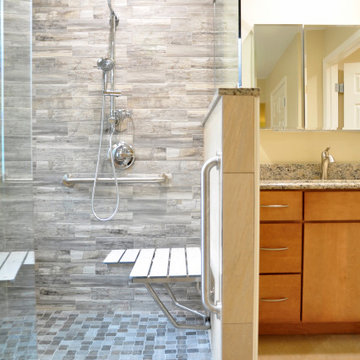
Accessible Master Bathroom Renovation as a VA Approved contractor for a Specially Adaptive Housing Grant (SAH). Bathroom modification that add comfort and style. Curb-less shower entry with wide doorway access.
 Berneche2 Architecture PC
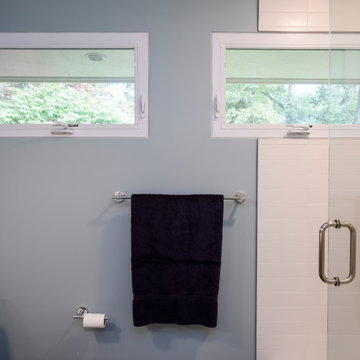
Second bath reconfigured, existing clerestory windows maintained.
Bathroom - 1950s bathroom idea in Chicago
Bathroom - 1950s bathroom idea in Chicago
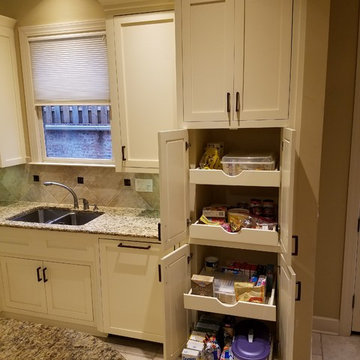
 Cabinetry Refinishing Enterprises
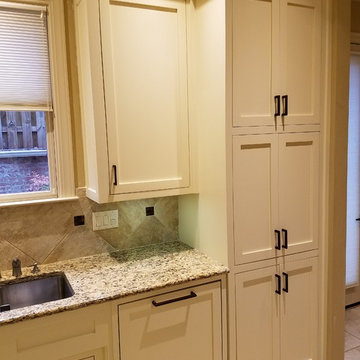
Eat-in kitchen - mid-sized contemporary l-shaped ceramic tile eat-in kitchen idea in Birmingham with a double-bowl sink, shaker cabinets, white cabinets, granite countertops, beige backsplash, ceramic backsplash, stainless steel appliances and an island


 User
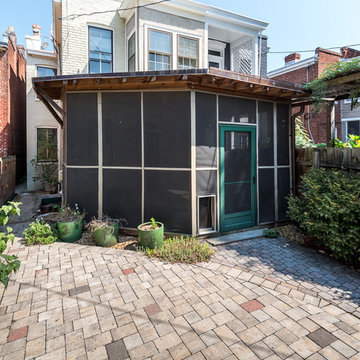
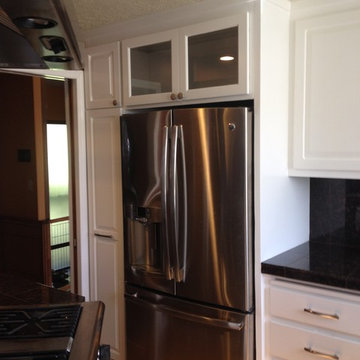
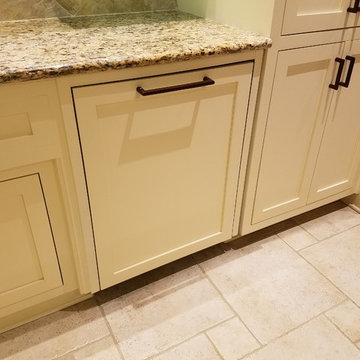

UserWith the professional services of a trusted general contractor like Open Space San Diego, a homeowner can now think of a custom home renovation in Oceanside, by incorporating the latest layout designs, fittings, fixtures & accessories that make lives easier and comfortable for any individual that was looking for a space and functionality upgrade.
General Home Remodeling Contractors in Oceanside, CA - https://www.openspacessd.com/
 Architectural Designs
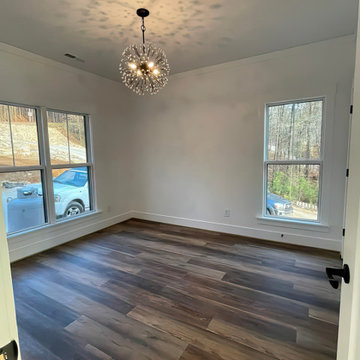
#houseplan 62791DJ comes to life in Alabama! Specs-at-a-glance 2 beds 1 baths 1,000+ sq. ft. Plans: #readywhenyouare #houseplan #coastalhome #beach #waterfront #homesweethome #62791DJ
 M & D Buildings
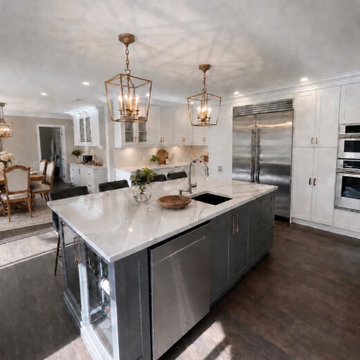
OAKVILLE | COMPLETE MAIN-FLOOR TRANSFORMATION ?
From structural modifications and major mechanical relocations to a completely redesigned kitchen and living space — this Oakville project was a comprehensive main-floor renovation from start to finish.
The existing layout was extensively reconfigured to create a brighter, more functional and open main floor.
The project included:
✓ Structural engineering, drawings & permits
✓ Removal and modification of existing walls
✓ Installation of steel and LVL structural beams
✓ Kitchen relocated and completely redesigned
✓ Full-size custom U-shaped kitchen
✓ Large central island with generous work and seating space
✓ Custom cabinetry and millwork
✓ Window removal, enlargement/replacement and associated structural work
✓ HVAC ductwork relocation and modifications
✓ Extensive plumbing relocations
✓ Electrical rewiring and new lighting layout
✓ New flooring and interior finishes
✓ Custom dining-area cabinetry
✓ Laundry-room cabinetry, countertop and utility sink
✓ Complete finishing, painting and trim work
The result is a completely transformed main floor where the kitchen, dining and living areas now work together as one cohesive space — with significantly more storage, natural light and functionality.
From the engineering and permit stage through structural construction, mechanical work, cabinetry and final finishes, the entire transformation was coordinated from start to finish.
M & D Buildings
Residential & Commercial Contractors
Engineering • Design • Permits • Construction
Mississauga • Oakville • GTA
 M & D Buildings
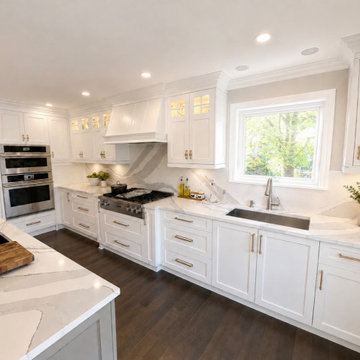
OAKVILLE | COMPLETE MAIN-FLOOR TRANSFORMATION ?
From structural modifications and major mechanical relocations to a completely redesigned kitchen and living space — this Oakville project was a comprehensive main-floor renovation from start to finish.
The existing layout was extensively reconfigured to create a brighter, more functional and open main floor.
The project included:
✓ Structural engineering, drawings & permits
✓ Removal and modification of existing walls
✓ Installation of steel and LVL structural beams
✓ Kitchen relocated and completely redesigned
✓ Full-size custom U-shaped kitchen
✓ Large central island with generous work and seating space
✓ Custom cabinetry and millwork
✓ Window removal, enlargement/replacement and associated structural work
✓ HVAC ductwork relocation and modifications
✓ Extensive plumbing relocations
✓ Electrical rewiring and new lighting layout
✓ New flooring and interior finishes
✓ Custom dining-area cabinetry
✓ Laundry-room cabinetry, countertop and utility sink
✓ Complete finishing, painting and trim work
The result is a completely transformed main floor where the kitchen, dining and living areas now work together as one cohesive space — with significantly more storage, natural light and functionality.
From the engineering and permit stage through structural construction, mechanical work, cabinetry and final finishes, the entire transformation was coordinated from start to finish.
M & D Buildings
Residential & Commercial Contractors
Engineering • Design • Permits • Construction
Mississauga • Oakville • GTA
20