
Search results for "Modification" in Home Design Ideas
 Custom Edge, LLC
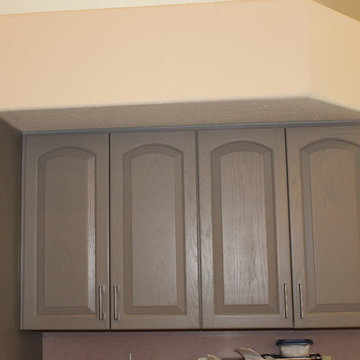
Pickled oak finish to Eagle Gray with stainless steel pulls. Modifications were made as follows: new wall oven cabinet, glass door pantry addition, island modification to accommodate microwave.
 Custom Edge, LLC
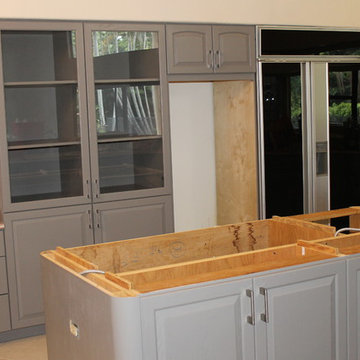
Pickled oak finish to Eagle Gray with stainless steel pulls. Modifications were made as follows: new wall oven cabinet, glass door pantry addition, island modification to accommodate microwave.
 Custom Edge, LLC
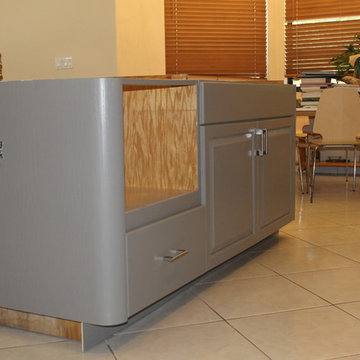
Pickled oak finish to Eagle Gray with stainless steel pulls. Modifications were made as follows: new wall oven cabinet, glass door pantry addition, island modification to accommodate microwave.
Find the right local pro for your project
 Jamaica Cottage Shop Inc
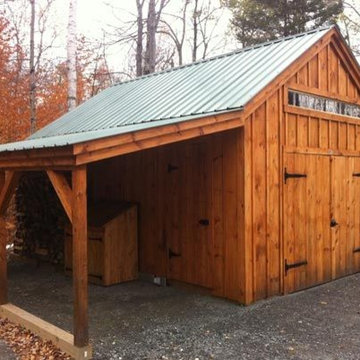

via our website ~ 280 square feet of usable space with 6’0” Jamaica Cottage Shop built double doors ~ large enough to fit your riding lawn mower, snowmobile, snow blower, lawn furniture, and ATVs. This building can be used as a garage ~ the floor system can handle a small to mid-size car or tractor. The open floor plan allows for a great workshop space or can be split up and be used as a cabin. Photos may depict client modifications.
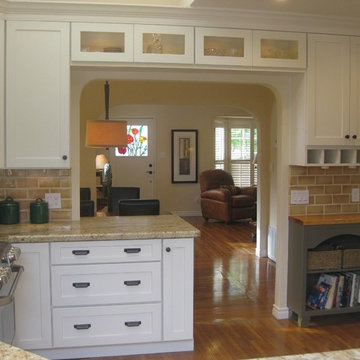

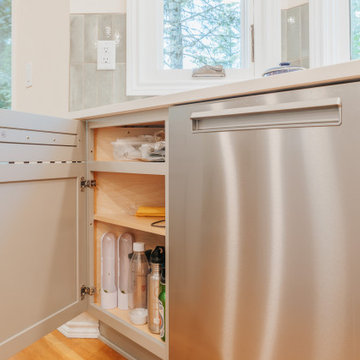

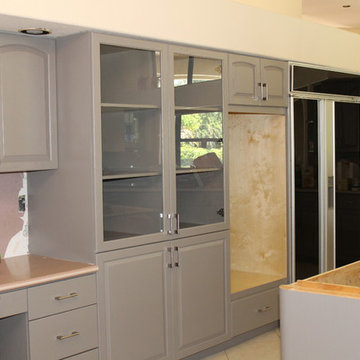 Custom Edge, LLC
Pickled oak finish to Eagle Gray with stainless steel pulls. Modifications were made as follows: new wall oven cabinet, glass door pantry addition, island modification to accommodate microwave.

 DAVPRO General Contractors
Welding, cutting, metal fabrication and construction
Garage - large industrial garage idea in Cleveland
Garage - large industrial garage idea in Cleveland
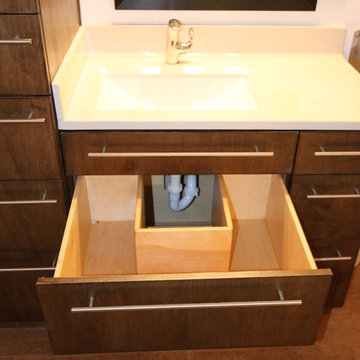
 T-Square Company
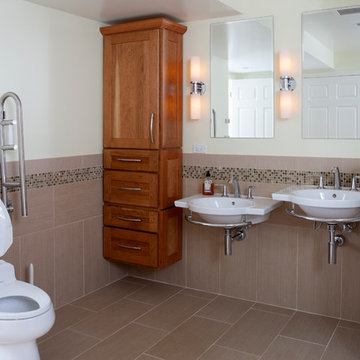
The cabinet drawers were designed to clear the drain while providing more accessible storage. The integral sink helps with cleaning.
Inspiration for a mid-sized contemporary master beige tile and ceramic tile porcelain tile doorless shower remodel in Austin with shaker cabinets, brown cabinets, a two-piece toilet, white walls, an integrated sink, solid surface countertops and beige countertops
Inspiration for a mid-sized contemporary master beige tile and ceramic tile porcelain tile doorless shower remodel in Austin with shaker cabinets, brown cabinets, a two-piece toilet, white walls, an integrated sink, solid surface countertops and beige countertops
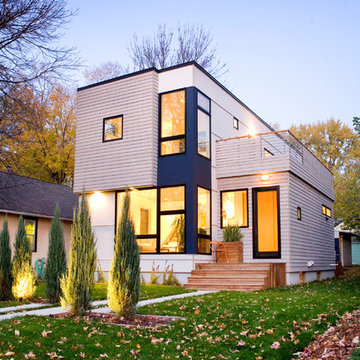
 Hive Modular, LLC
TJ Thoraldson
Inspiration for a modern two-story mixed siding exterior home remodel in Minneapolis
Inspiration for a modern two-story mixed siding exterior home remodel in Minneapolis

 Lecy Bros Homes & Remodeling
Spacecrafting
Large transitional open concept dark wood floor and brown floor living room photo in Minneapolis with a standard fireplace, a stone fireplace, a concealed tv and gray walls
Large transitional open concept dark wood floor and brown floor living room photo in Minneapolis with a standard fireplace, a stone fireplace, a concealed tv and gray walls
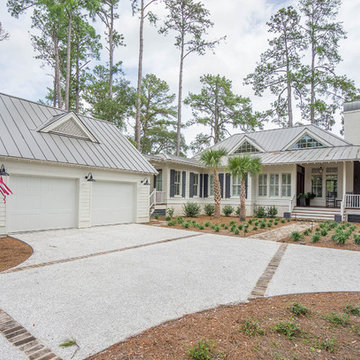

 Jamaica Cottage Shop Inc
via our website ~ 280 square feet of usable space with 6’0” Jamaica Cottage Shop built double doors ~ large enough to fit your riding lawn mower, snowmobile, snow blower, lawn furniture, and ATVs. This building can be used as a garage ~ the floor system can handle a small to mid-size car or tractor. The open floor plan allows for a great workshop space or can be split up and be used as a cabin. Photos may depict client modifications.

 Glickman Design Build
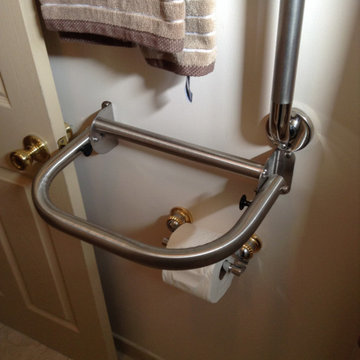
94 year old mother's birthday surprise! Wheelchair bound, her family spruced up her bathroom to accommodate her.
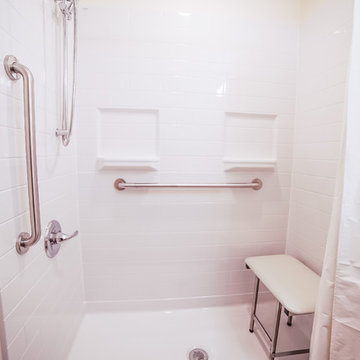
Fully wheelchair accessible shower
Handicap accessible bathroom and shower, Bethesda, MD
Wheelchair accessible renovation
Wheelchair accessible bathroom
Wheelchair lift
Accessible shower
Barrier free whole house remodel
ADA bathroom
Accessible design bathroom
Non-slip bathroom flooring
Accessible bathroom ideas
ADA ideas


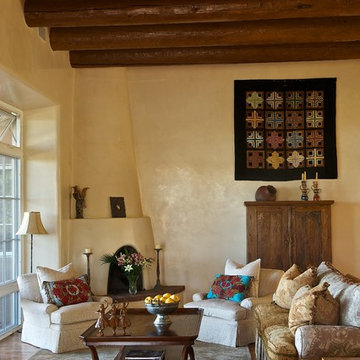
Example of a southwest dark wood floor living room design in Albuquerque with beige walls and a corner fireplace
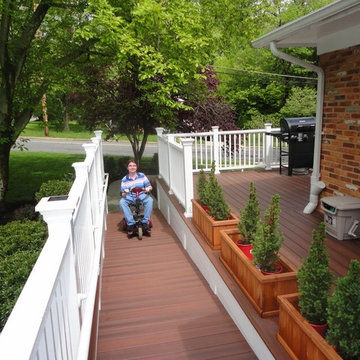 Glickman Design Build
Wheelchair accessible renovation
Wheelchair accessible
Wheelchair access
Barrier free remodel
ADA approved
Accessible design ideas
Accessible exterior ramp ideas
ADA ideas
34