
Search results for "Modifications" in Home Design Ideas
 JKL Development Inc.

This 5687 sf home was a major renovation including significant modifications to exterior and interior structural components, walls and foundations. Included were the addition of several multi slide exterior doors, windows, new patio cover structure with master deck, climate controlled wine room, master bath steam shower, 4 new gas fireplace appliances and the center piece- a cantilever structural steel staircase with custom wood handrail and treads.
A complete demo down to drywall of all areas was performed excluding only the secondary baths, game room and laundry room where only the existing cabinets were kept and refinished. Some of the interior structural and partition walls were removed. All flooring, counter tops, shower walls, shower pans and tubs were removed and replaced.
New cabinets in kitchen and main bar by Mid Continent. All other cabinetry was custom fabricated and some existing cabinets refinished. Counter tops consist of Quartz, granite and marble. Flooring is porcelain tile and marble throughout. Wall surfaces are porcelain tile, natural stacked stone and custom wood throughout. All drywall surfaces are floated to smooth wall finish. Many electrical upgrades including LED recessed can lighting, LED strip lighting under cabinets and ceiling tray lighting throughout.
The front and rear yard was completely re landscaped including 2 gas fire features in the rear and a built in BBQ. The pool tile and plaster was refinished including all new concrete decking.
 Unhinged Custom Doors
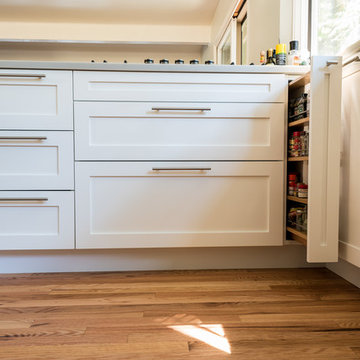
Since our custom fronts can be built to any size, a simple field modification to a 12" base cabinet was all that was required in order to build this custom spice pull-out, and take advantage of the extra space in the corner.
 Glickman Design Build
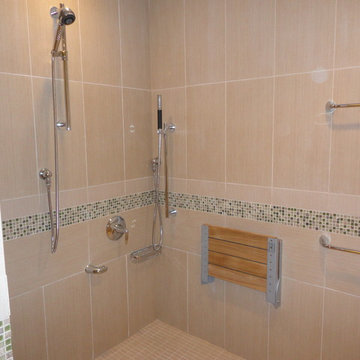
Wheelchair accessible renovation
Elevator
Wheelchair accessible bathroom
wheelchair lift
Curbless accessible shower
Barrier free whole house remodel
Elegant bathroom photo in DC Metro
Elegant bathroom photo in DC Metro
Find the right local pro for your project


 Gardner Architects LLC
Photography by Ken Wyner

2101 Connecticut Avenue (c.1928), an 8-story brick and limestone Beaux Arts style building with spacious apartments, is said to have been “the finest apartment house to appear in Washington between the two World Wars.” (James M. Goode, Best Addresses, 1988.) As advertised for rent in 1928, the apartments were designed “to incorporate many details that would aid the residents in establishing a home atmosphere, one possessing charm and dignity usually found only in a private house… the character and tenancy (being) assured through careful selection of guests.” Home to Senators, Ambassadors, a Vice President and a Supreme Court Justice as well as numerous Washington socialites, the building still stands as one of the undisputed “best addresses” in Washington, DC.)
So well laid-out was this gracious 3,000 sf apartment that the basic floor plan remains unchanged from the original architect’s 1927 design. The organizing feature was, and continues to be, the grand “gallery” space in the center of the unit. Every room in the apartment can be accessed via the gallery, thus preserving it as the centerpiece of the “charm and dignity” which the original design intended. Programmatic modifications consisted of the addition of a small powder room off of the foyer, and the conversion of a corner “sun room” into a room for meditation and study. The apartment received a thorough updating of all systems, services and finishes, including a new kitchen and new bathrooms, several new built-in cabinetry units, and the consolidation of numerous small closets and passageways into more accessible and efficient storage spaces.
 Evergreen Custom Construction


Inspiration for a mid-sized craftsman green two-story mixed siding gable roof remodel with a shingle roof

 T-Square Company
DT
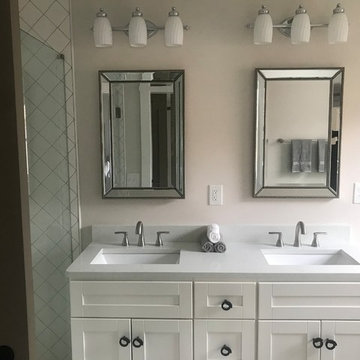
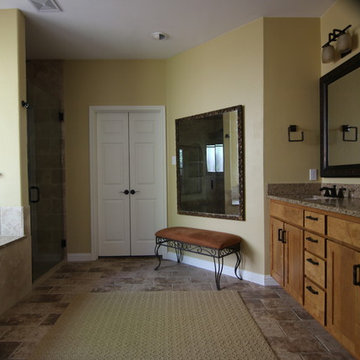
Walk-in shower - large modern master brown tile and subway tile travertine floor walk-in shower idea in Austin with shaker cabinets, medium tone wood cabinets, an undermount tub, a one-piece toilet, brown walls, an undermount sink and quartz countertops
Walk-in shower - large modern master brown tile and subway tile travertine floor walk-in shower idea in Austin with shaker cabinets, medium tone wood cabinets, an undermount tub, a one-piece toilet, brown walls, an undermount sink and quartz countertops
 CubeDepot

With modification such as shelving, office desks, new drawing board, energy efficient lighting, wifi, carpet flooring, HVAC options, etc. this container office will bring sustainability and creativity to your company.
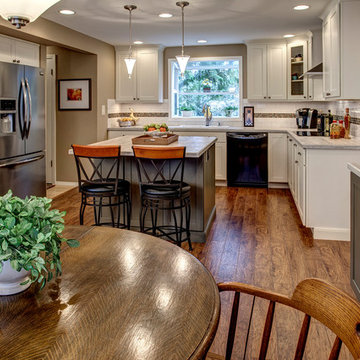

 Hartman Homes
SpaceCrafting

Transitional multicolored floor wine cellar photo in Minneapolis with diamond bins
Transitional multicolored floor wine cellar photo in Minneapolis with diamond bins


 Halcyon Architects LLC
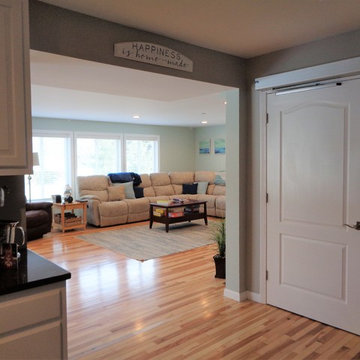
Connection from existing house to new family room, residential elevator stop
Inspiration for a transitional family room remodel in New York
Inspiration for a transitional family room remodel in New York
 Custom Edge, LLC
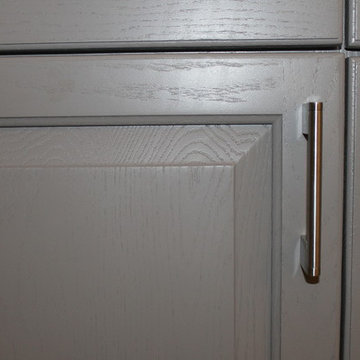
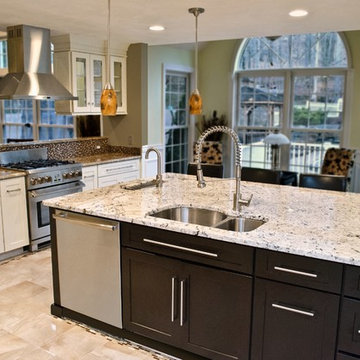
Pickled oak finish to Eagle Gray with stainless steel pulls. Modifications were made as follows: new wall oven cabinet, glass door pantry addition, island modification to accommodate microwave.


 Vision Interiors
This cozy lake cottage skillfully incorporates a number of features that would normally be restricted to a larger home design. A glance of the exterior reveals a simple story and a half gable running the length of the home, enveloping the majority of the interior spaces. To the rear, a pair of gables with copper roofing flanks a covered dining area and screened porch. Inside, a linear foyer reveals a generous staircase with cascading landing.
Further back, a centrally placed kitchen is connected to all of the other main level entertaining spaces through expansive cased openings. A private study serves as the perfect buffer between the homes master suite and living room. Despite its small footprint, the master suite manages to incorporate several closets, built-ins, and adjacent master bath complete with a soaker tub flanked by separate enclosures for a shower and water closet.
Upstairs, a generous double vanity bathroom is shared by a bunkroom, exercise space, and private bedroom. The bunkroom is configured to provide sleeping accommodations for up to 4 people. The rear-facing exercise has great views of the lake through a set of windows that overlook the copper roof of the screened porch below.


32