
Search results for "Modifications" in Home Design Ideas


 Vision Interiors
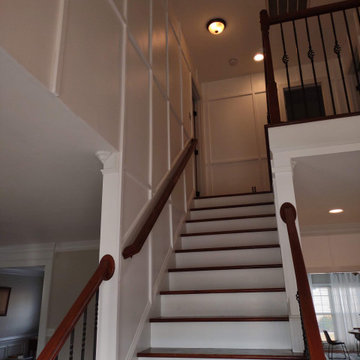
This cozy lake cottage skillfully incorporates a number of features that would normally be restricted to a larger home design. A glance of the exterior reveals a simple story and a half gable running the length of the home, enveloping the majority of the interior spaces. To the rear, a pair of gables with copper roofing flanks a covered dining area and screened porch. Inside, a linear foyer reveals a generous staircase with cascading landing.
Further back, a centrally placed kitchen is connected to all of the other main level entertaining spaces through expansive cased openings. A private study serves as the perfect buffer between the homes master suite and living room. Despite its small footprint, the master suite manages to incorporate several closets, built-ins, and adjacent master bath complete with a soaker tub flanked by separate enclosures for a shower and water closet.
Upstairs, a generous double vanity bathroom is shared by a bunkroom, exercise space, and private bedroom. The bunkroom is configured to provide sleeping accommodations for up to 4 people. The rear-facing exercise has great views of the lake through a set of windows that overlook the copper roof of the screened porch below.

Find the right local pro for your project

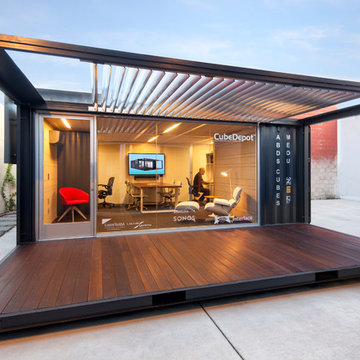
 CubeDepot
Structurally sound and aesthetically pleasing, this modular office space offers a rare blend of style, security, and simplicity. This modular office space is self- contained, contemporary, and cost- efficient. Installed with sliding glass windows and glass door for a clean and modern look.

 Storstac Inc.
A look at the most luxurious shower ever to be installed inside of a Shipping Container. Notable features include: Calcutta Tile "walk out shower" and washroom area, wall to wall stainless steel floor drain, off grid water and solar power. All work was done in-house at our Toronto, Canada container modification facility.
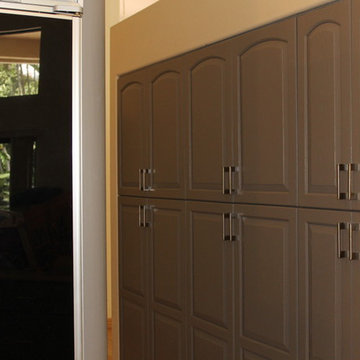
 Custom Edge, LLC
Pickled oak finish to Eagle Gray with stainless steel pulls. Modifications were made as follows: new wall oven cabinet, glass door pantry addition, island modification to accommodate microwave.
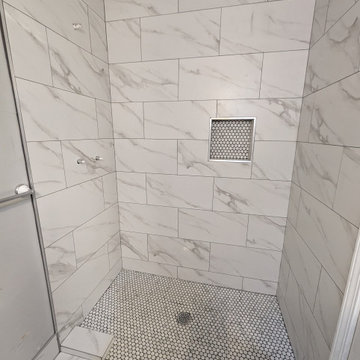
 Andre's Creative Homes, L.L.C.
Handicap accessible modification
Walk-in shower - master walk-in shower idea in New Orleans
Walk-in shower - master walk-in shower idea in New Orleans
 Bungalow 56
Kristen Vincent Photography

Small elegant u-shaped concrete floor and multicolored floor eat-in kitchen photo in San Diego with a farmhouse sink, shaker cabinets, white cabinets, quartz countertops, stone tile backsplash, stainless steel appliances, an island, gray backsplash and white countertops
Small elegant u-shaped concrete floor and multicolored floor eat-in kitchen photo in San Diego with a farmhouse sink, shaker cabinets, white cabinets, quartz countertops, stone tile backsplash, stainless steel appliances, an island, gray backsplash and white countertops
 Glickman Design Build
Wheelchair accessible renovation
Elevator
Wheelchair accessible bathroom
wheelchair lift
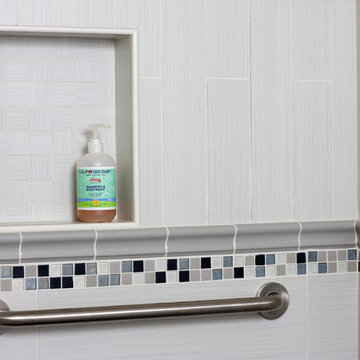
Curbless accessible shower
Barrier free whole house remodel
Bathroom - traditional bathroom idea in DC Metro
Bathroom - traditional bathroom idea in DC Metro
 Halcyon Architects LLC
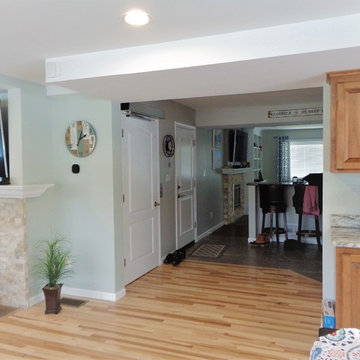
Connection from existing house to new family room, residential elevator stop
Transitional family room photo in New York
Transitional family room photo in New York
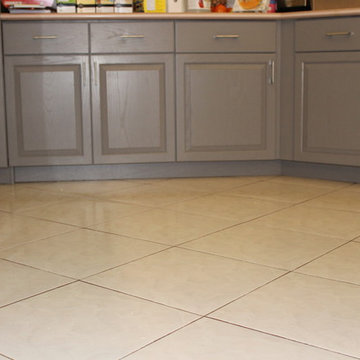 Custom Edge, LLC
Pickled oak finish to Eagle Gray with stainless steel pulls. Modifications were made as follows: new wall oven cabinet, glass door pantry addition, island modification to accommodate microwave.
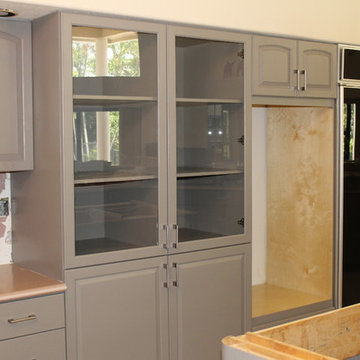 Custom Edge, LLC
Pickled oak finish to Eagle Gray with stainless steel pulls. Modifications were made as follows: new wall oven cabinet, glass door pantry addition, island modification to accommodate microwave.
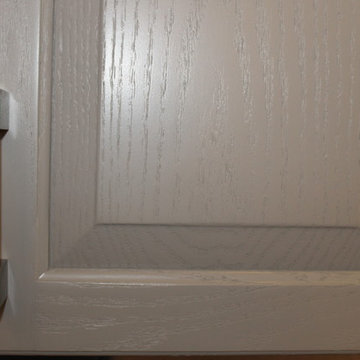 Custom Edge, LLC
Pickled oak finish to Eagle Gray with stainless steel pulls. Modifications were made as follows: new wall oven cabinet, glass door pantry addition, island modification to accommodate microwave.
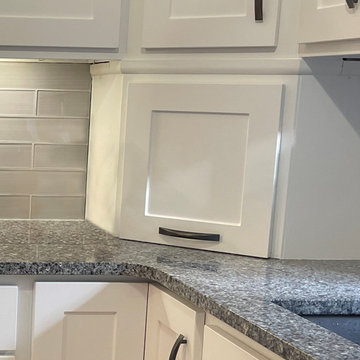
 Kitchen Refresh
SOMETHING NEW
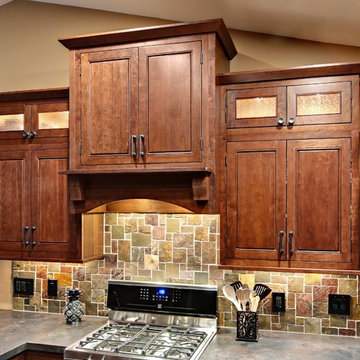
Cabinet modifications such as this new appliance garage, glass doors, soffit extensions and more are available!
 Custom Edge, LLC
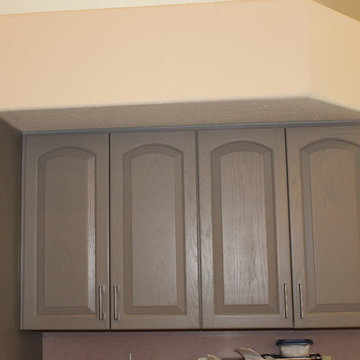
Pickled oak finish to Eagle Gray with stainless steel pulls. Modifications were made as follows: new wall oven cabinet, glass door pantry addition, island modification to accommodate microwave.
 Custom Edge, LLC
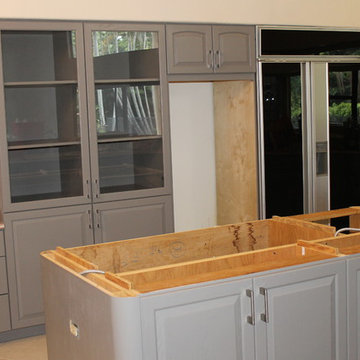
Pickled oak finish to Eagle Gray with stainless steel pulls. Modifications were made as follows: new wall oven cabinet, glass door pantry addition, island modification to accommodate microwave.
 Custom Edge, LLC
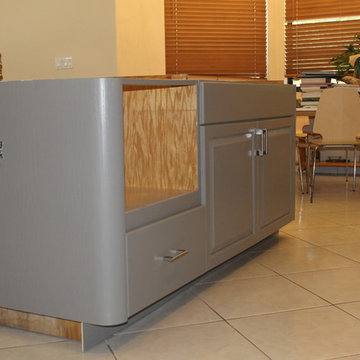
Pickled oak finish to Eagle Gray with stainless steel pulls. Modifications were made as follows: new wall oven cabinet, glass door pantry addition, island modification to accommodate microwave.
33