
Search results for "Modified" in Home Design Ideas
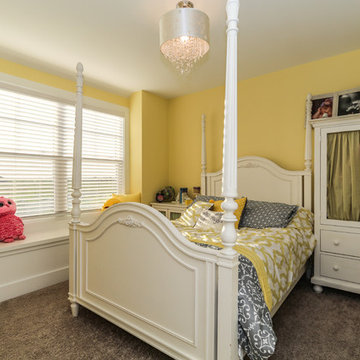

 Moss Building & Design
Interior Design Consulting by J & J Designs, LLC.
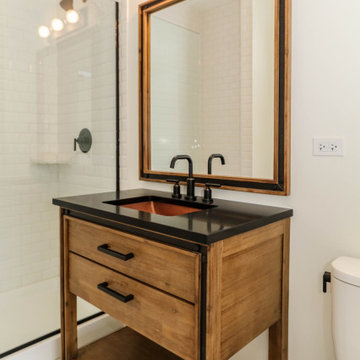
Walk-in shower - mid-sized contemporary master multicolored tile light wood floor walk-in shower idea in DC Metro with an undermount sink, flat-panel cabinets, dark wood cabinets, quartz countertops, a one-piece toilet and green walls
Walk-in shower - mid-sized contemporary master multicolored tile light wood floor walk-in shower idea in DC Metro with an undermount sink, flat-panel cabinets, dark wood cabinets, quartz countertops, a one-piece toilet and green walls
Find the right local pro for your project
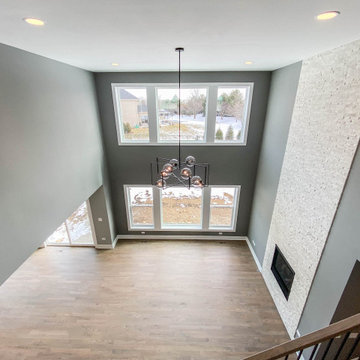
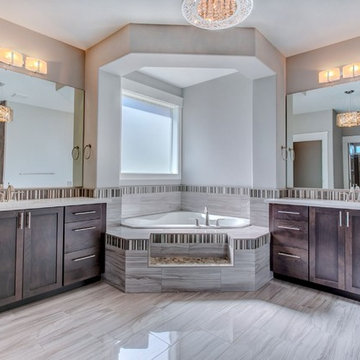
 Prodigy Homes Inc.
Large transitional master gray tile and glass tile porcelain tile and gray floor bathroom photo in Seattle with shaker cabinets, dark wood cabinets, a two-piece toilet, gray walls, an undermount sink, quartz countertops and white countertops
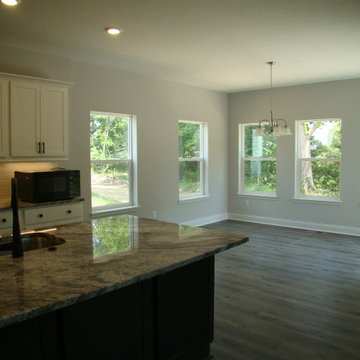

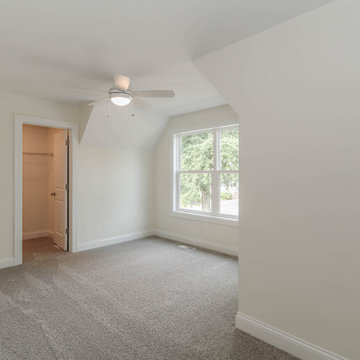
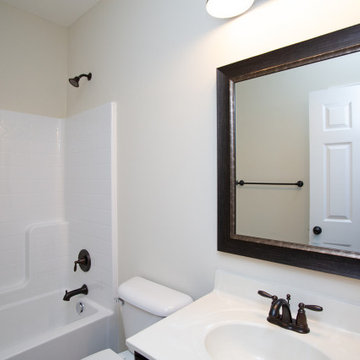
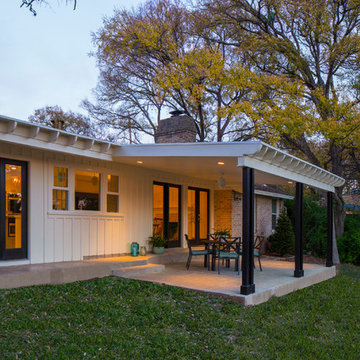
 2 Blue Chairs
The raised roofline - mirroring the existing rafter-tails - allows the residents a less-obstructed view from indoors. Fine Focus Photography
Transitional exterior home idea in Austin
Transitional exterior home idea in Austin
 DJK Custom Homes
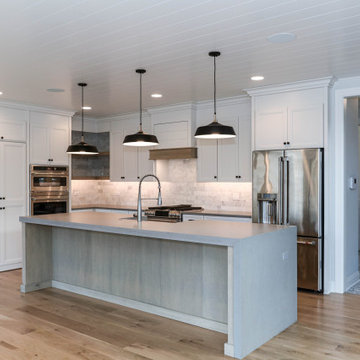
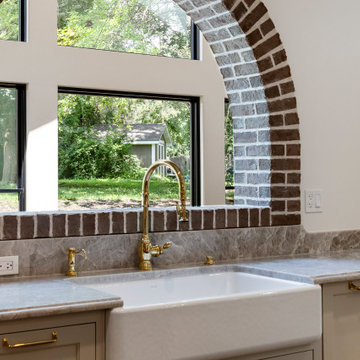
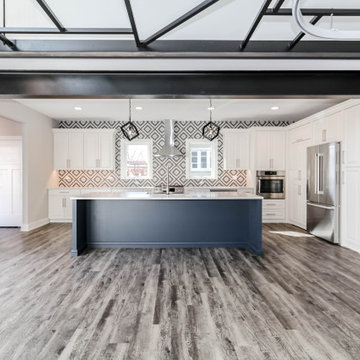
This expansive open-concept kitchen showcases a stunning blend of warm natural wood, soft painted cabinetry, and timeless architectural details. A massive exposed wood beam defines the transition into the space, while dual brick archways add character and a unique Old World charm. The kitchen features a large central island, custom two-tone cabinets, a dramatic wood range hood, and marble-look quartz surfaces that elevate the luxury feel. Wide-plank light oak flooring brightens the entire room, while recessed lighting and pendant fixtures create a layered, inviting ambiance. With its spacious layout, premium materials, and elegant craftsmanship, this kitchen is designed for both style and function at the highest level.
 DJK Custom Homes
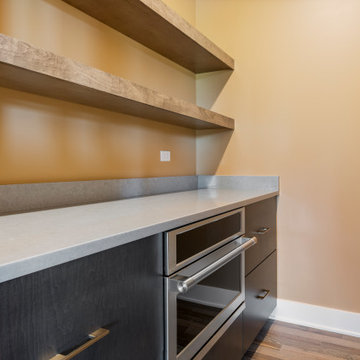
This beautifully designed pantry offers a functional and stylish extension of the main kitchen. Warm wall tones create an inviting atmosphere, while thick floating wood shelves provide ample open storage for dishes, serving pieces, and pantry essentials. A sleek microwave drawer and dark modern cabinetry add both utility and sophistication, complemented by a light quartz-look countertop perfect for meal prep or small appliances. Clean lines, simple hardware, and wide-plank hardwood flooring complete the curated, contemporary feel of this upgraded working pantry.
 TIMBERHAVEN LOG & TIMBER HOMES

The timber elements in this master bedroom make the space feel warm and welcoming. Timber frame home materials package by Timberhaven Log & Timber Homes.
 DJK Custom Homes
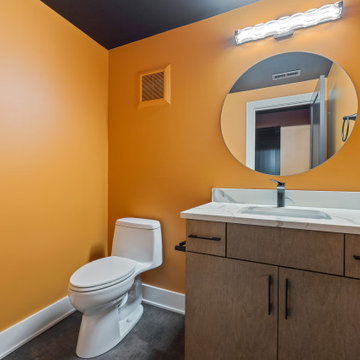
A striking basement powder room featuring bold orange walls contrasted with a dramatic painted black ceiling. The sleek wood-toned vanity paired with a white quartz countertop, round mirror, and matte black fixtures creates a clean, modern aesthetic. Dark flooring grounds the room, while simple detailing makes this compact bath feel stylish and functional.
104