
Search results for "Modified" in Home Design Ideas
 DJK Custom Homes
DJK Custom Homes
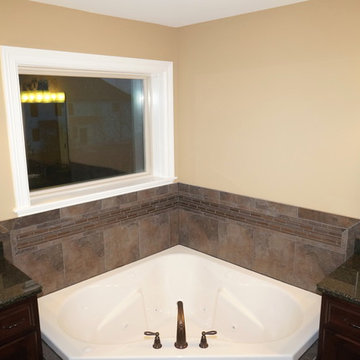
Mid-sized elegant master gray tile and ceramic tile dark wood floor tub/shower combo photo in Chicago with a pedestal sink, dark wood cabinets, granite countertops and beige walls
Mid-sized elegant master gray tile and ceramic tile dark wood floor tub/shower combo photo in Chicago with a pedestal sink, dark wood cabinets, granite countertops and beige walls
 DJK Custom Homes
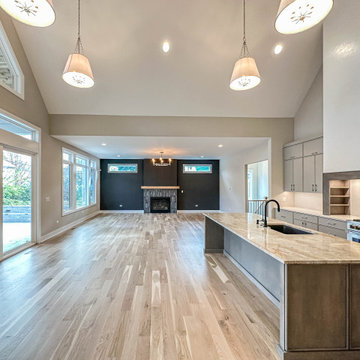
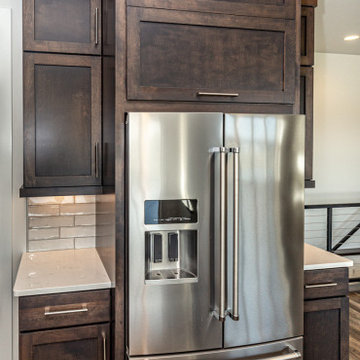
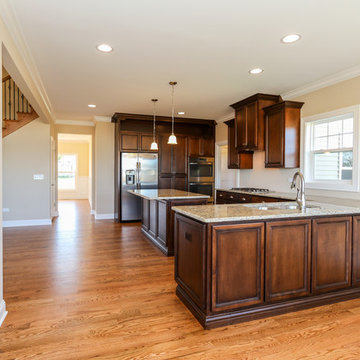
Example of a large minimalist l-shaped light wood floor eat-in kitchen design in Chicago with an undermount sink, flat-panel cabinets, gray cabinets, quartz countertops, quartz backsplash, paneled appliances, an island and gray countertops

Find the right local pro for your project
 DJK Custom Homes
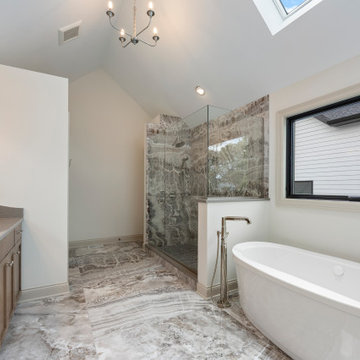
This luxurious primary bathroom showcases dramatic marble-look stone running seamlessly across the floor and into the oversized walk-in shower, creating a stunning spa-level atmosphere. The double vanity features soft wood cabinetry, sleek wall-mounted faucets, and a long quartz countertop with dual sinks. A freestanding soaking tub anchors the bathing area, paired with a modern floor-mounted filler. Vaulted ceilings, elegant lighting, and a frameless glass shower enclosure enhance the airy, refined feel of the space. High-end finishes and cohesive stone textures make this bathroom an exceptional retreat.
 Prodigy Homes Inc.
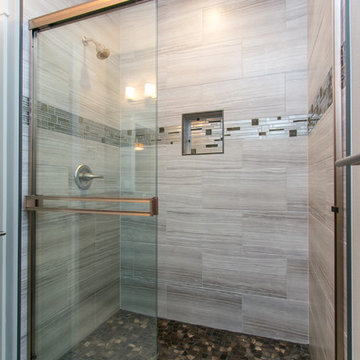
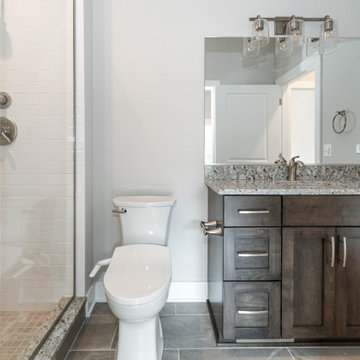
Bathroom - mid-sized transitional 3/4 gray tile and porcelain tile pebble tile floor and brown floor bathroom idea in Seattle with shaker cabinets, dark wood cabinets, a two-piece toilet, gray walls, an undermount sink and quartz countertops
 Prodigy Homes Inc.

Inspiration for a small transitional porcelain tile and beige floor mudroom remodel in Seattle with gray walls
 Prodigy Homes Inc.

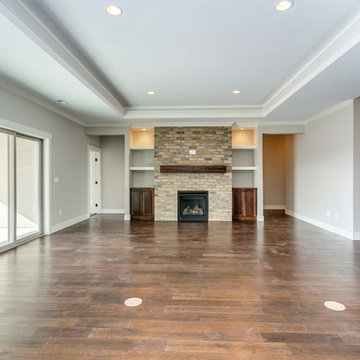
Inspiration for a large transitional open concept medium tone wood floor living room remodel in Seattle with gray walls, a standard fireplace, a stone fireplace and a media wall
 TimberTown
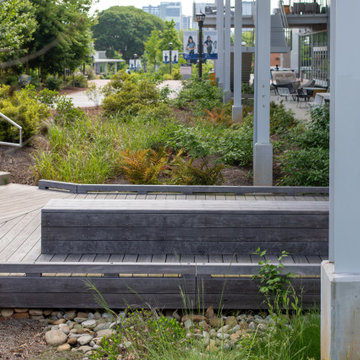
Built at the Heart of Georgia Tech's gorgeous campus – the student center is a gathering place for all. When the outdoor area needed a facelift, Yonah Mountain Timber Frames' team were brought in… Kebony (a modified wood product) was used to build the boardwalks, bridges, and benches throughout this community space. Naturally greyed over time, this patina boardwalk maintains the same structural durability as traditional hardwoods even though it is a thermally modified Softwood. (See our “Modified Lumber” article to learn more).
 Prodigy Homes Inc.
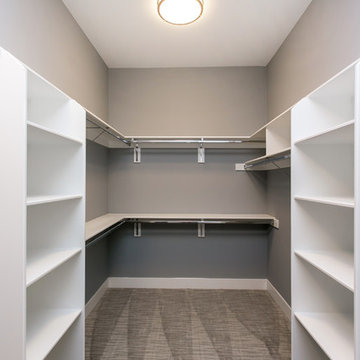
Example of a large transitional gender-neutral carpeted and gray floor walk-in closet design in Seattle with open cabinets and white cabinets

 DJK Custom Homes
DJK Custom Homes
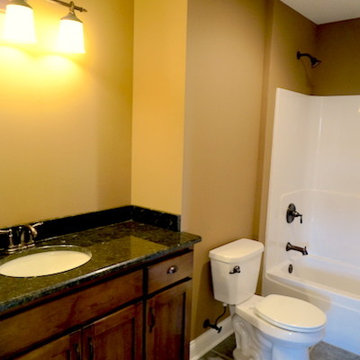
Tub/shower combo - large traditional kids' beige tile and ceramic tile ceramic tile tub/shower combo idea in Chicago with an undermount sink, dark wood cabinets, granite countertops, a two-piece toilet and beige walls
Tub/shower combo - large traditional kids' beige tile and ceramic tile ceramic tile tub/shower combo idea in Chicago with an undermount sink, dark wood cabinets, granite countertops, a two-piece toilet and beige walls
 Prodigy Homes Inc.
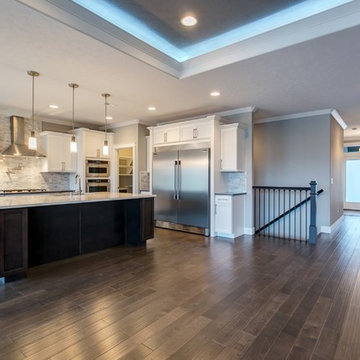
Open concept kitchen - mid-sized transitional l-shaped medium tone wood floor open concept kitchen idea in Seattle with an undermount sink, shaker cabinets, white cabinets, quartz countertops, gray backsplash, stone tile backsplash, stainless steel appliances and an island
107