
Search results for "Modified" in Home Design Ideas
Find the right local pro for your project
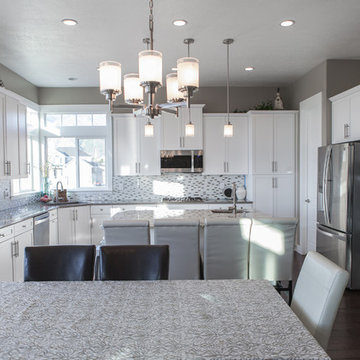
 Liberty Homes
Brent Rowland
Inspiration for a large craftsman l-shaped dark wood floor open concept kitchen remodel in Salt Lake City with a single-bowl sink, shaker cabinets, white cabinets, granite countertops, gray backsplash, glass tile backsplash, stainless steel appliances and an island
Inspiration for a large craftsman l-shaped dark wood floor open concept kitchen remodel in Salt Lake City with a single-bowl sink, shaker cabinets, white cabinets, granite countertops, gray backsplash, glass tile backsplash, stainless steel appliances and an island


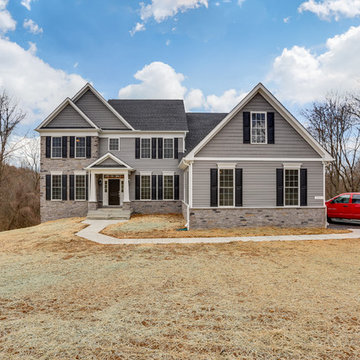

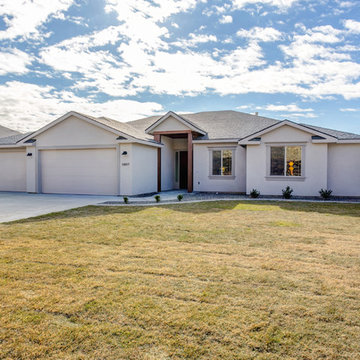
 Prodigy Homes Inc.
Mid-sized transitional beige one-story stucco exterior home idea in Seattle with a shingle roof
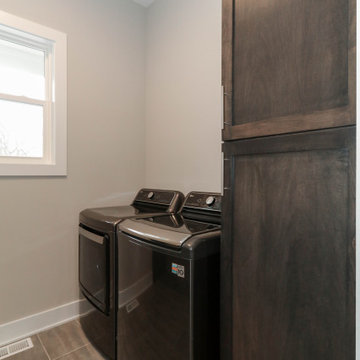
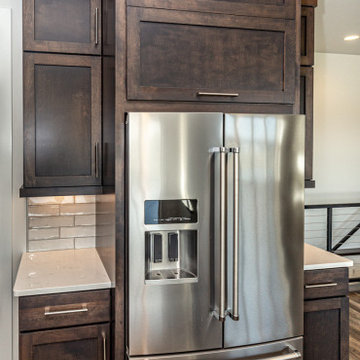

 Prodigy Homes Inc.

Mid-sized transitional single-wall porcelain tile and gray floor dedicated laundry room photo in Seattle with a drop-in sink, shaker cabinets, medium tone wood cabinets, quartz countertops, gray walls and a side-by-side washer/dryer
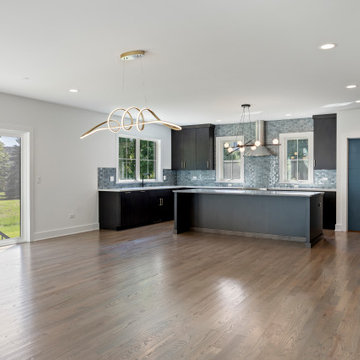
 DJK Custom Homes
This bright and open kitchen–dining space blends modern luxury with a seamless indoor-outdoor connection. Soft natural light pours through the large sliding glass doors and multiple windows, highlighting the wide-plank hardwood floors and the bold mix of dark cabinetry and blue-gray tile backsplash. The spacious island anchors the kitchen with clean quartz surfaces and ample seating. Contemporary light fixtures—one sculptural and one linear—add artistic flair and define each zone within the open layout. The room flows effortlessly from kitchen to dining to outdoor living, making it ideal for everyday living and entertaining.

106