
Search results for "Modified" in Home Design Ideas
 Designs By Mitchel LLC
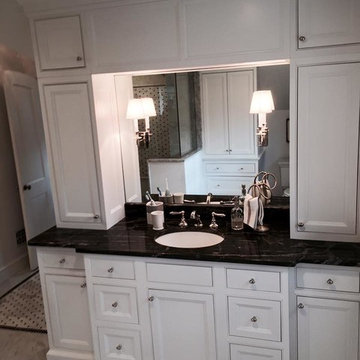
Example of a large classic master black and white tile, gray tile, white tile and stone tile marble floor corner shower design in Philadelphia with recessed-panel cabinets, white cabinets, a two-piece toilet, white walls, an undermount sink and granite countertops
 DJK Custom Homes
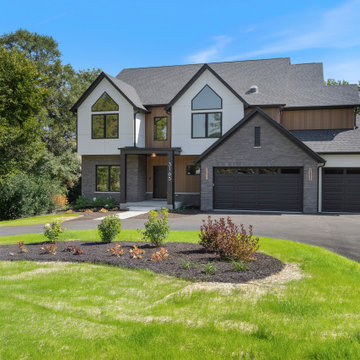
This modern farmhouse exterior blends luxury craftsmanship with clean, contemporary architecture. A striking mix of gray brick, white board-and-batten siding, and warm vertical wood accents creates a layered, high-contrast façade that feels both refined and inviting. Black-framed windows anchor the design with bold definition, while steep gable rooflines and minimalist trim give the elevation a sharp architectural profile. The covered entry adds a welcoming touch, leading into a layout that reflects the same level of custom detail found on the exterior. A spacious three-car garage, designer landscaping, and expansive windows complete this elevated Naperville custom home, balancing warmth, sophistication, and modern curb appeal.
Find the right local pro for your project


 DJK Custom Homes
This refined primary bathroom blends modern functionality with a calm, spa like aesthetic. A custom double vanity with dark wood cabinetry is paired with sleek quartz countertops and contemporary fixtures. A freestanding soaking tub and glass enclosed walk in shower complete the space, while neutral tones and natural light create a serene daily retreat.
 DJK Custom Homes
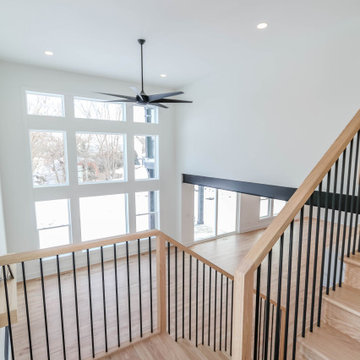

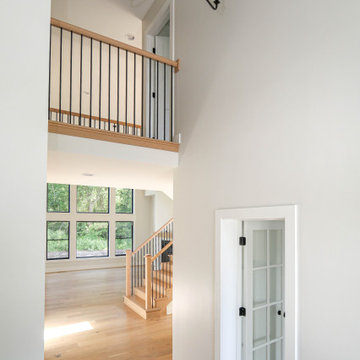
Stunning double-height entryway featuring expansive black-framed windows, a modern staircase with natural wood treads, black iron spindles, and a striking pendant light fixture. The open-concept foyer is filled with natural light and warm-toned wood flooring, offering a perfect blend of contemporary and transitional style.

108