
Search results for "Modified" in Home Design Ideas
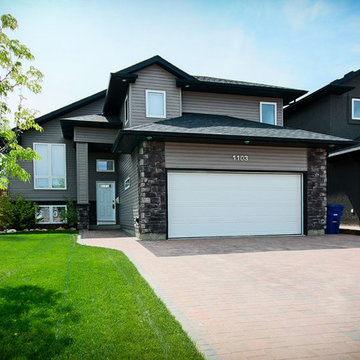
 Saskatoon Real Estate
Ryan Bohle with www. Saskatoon Real Estate .com
Modern exterior home idea in Other
Modern exterior home idea in Other
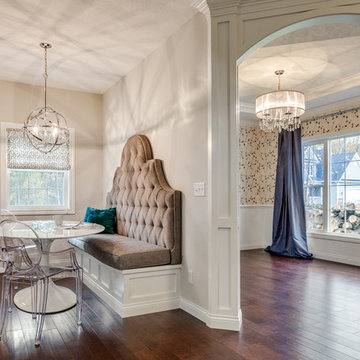
 ProBuilt Homes Inc
Professionally decorated dining room and kitchen eat in area with built in custom bench
Large transitional kitchen/dining room combo photo in Cleveland
Large transitional kitchen/dining room combo photo in Cleveland
Find the right local pro for your project
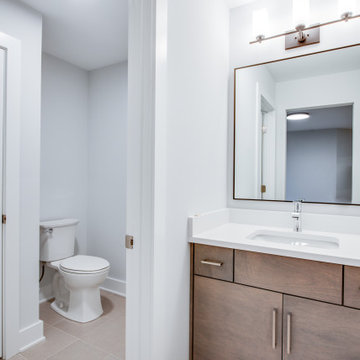
 DJK Custom Homes
This secondary bathroom features a clean, modern design with a custom single vanity and streamlined finishes. Dark wood cabinetry pairs with a crisp quartz countertop and undermount sink for a balanced look. Neutral tones, modern lighting, and durable tile flooring create a bright, functional space ideal for guests or everyday use.
 DJK Custom Homes
DJK Custom Homes
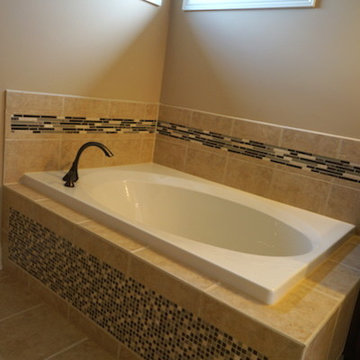
Corner bathtub - large traditional master beige tile and ceramic tile ceramic tile corner bathtub idea in Chicago with an undermount sink, dark wood cabinets, granite countertops, a two-piece toilet and beige walls
Corner bathtub - large traditional master beige tile and ceramic tile ceramic tile corner bathtub idea in Chicago with an undermount sink, dark wood cabinets, granite countertops, a two-piece toilet and beige walls
 Linnane Homes
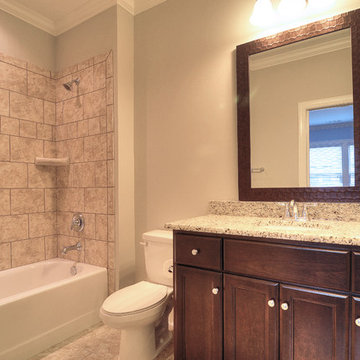
Example of a mid-sized classic 3/4 beige tile and ceramic tile bathroom design in Charlotte with recessed-panel cabinets, dark wood cabinets, beige walls, an undermount sink and granite countertops
 DJK Custom Homes
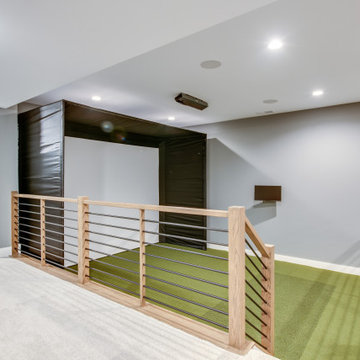
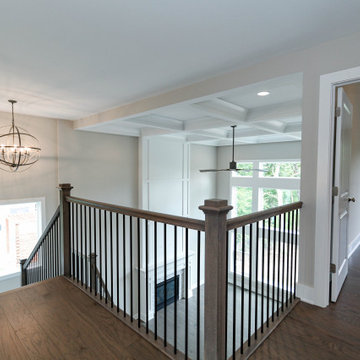
This open loft space is thoughtfully designed as an indoor golf simulator and practice area, featuring turf flooring and ample room for swing clearance. Overlooking the lower level, the space blends recreation with modern design, making it ideal for year-round practice, entertainment, and multipurpose use within a custom home.
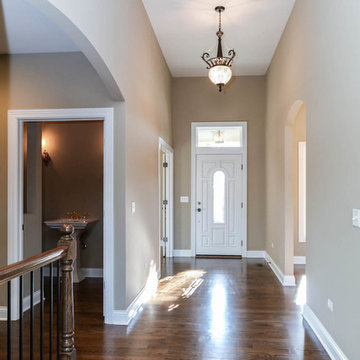
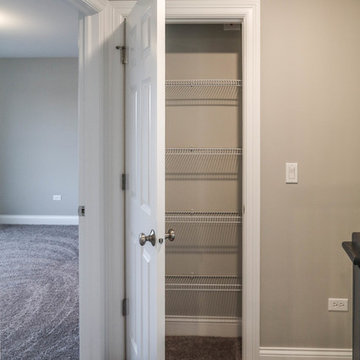
 DJK Custom Homes
DJK Custom Homes, Inc.
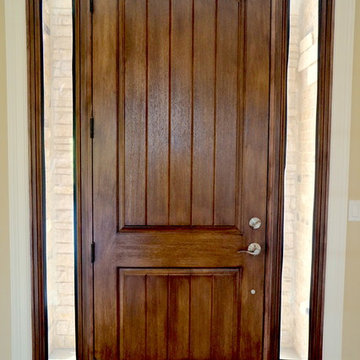
Inspiration for a large timeless single front door remodel in Chicago
Inspiration for a large timeless single front door remodel in Chicago

 Streamline Design Ltd.
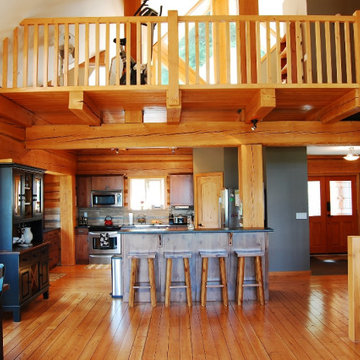
Open concept kitchen and dining space.
Inspiration for a small rustic l-shaped light wood floor and brown floor eat-in kitchen remodel in Vancouver with a drop-in sink, flat-panel cabinets, dark wood cabinets, brown backsplash, stainless steel appliances, a peninsula and gray countertops
Inspiration for a small rustic l-shaped light wood floor and brown floor eat-in kitchen remodel in Vancouver with a drop-in sink, flat-panel cabinets, dark wood cabinets, brown backsplash, stainless steel appliances, a peninsula and gray countertops

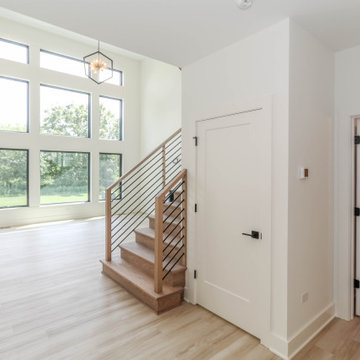
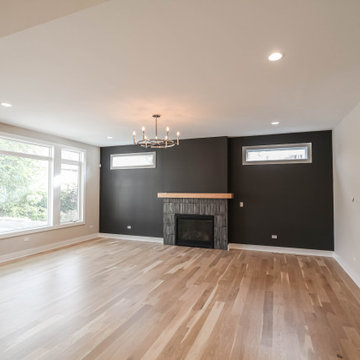 DJK Custom Homes
Example of a mid-sized minimalist light wood floor family room design in Chicago with a standard fireplace and a tile fireplace
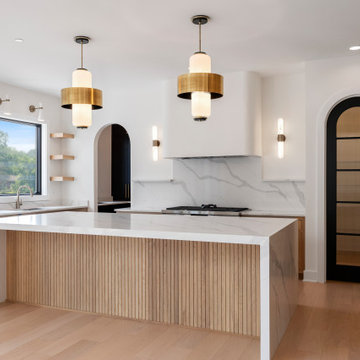 DJK Custom Homes
This custom-designed kitchen showcases warm natural wood cabinetry paired with sleek white quartz countertops and a striking marble backsplash. The waterfall island features vertical wood slats for added texture, while elegant pendant lights with brushed brass accents offer a touch of glamour. Black arched glass pantry doors and open shelving elevate the space with a sophisticated and airy feel, creating a perfect blend of functionality and design.
120