
Search results for "Modified" in Home Design Ideas
 DJK Custom Homes
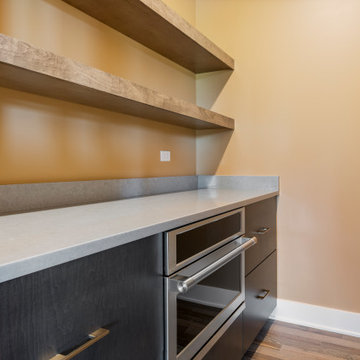
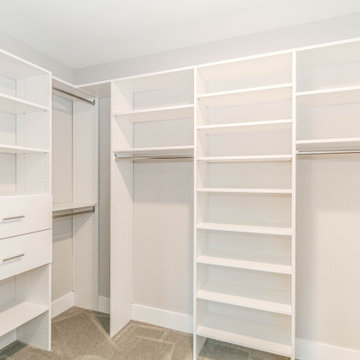
This beautifully designed pantry offers a functional and stylish extension of the main kitchen. Warm wall tones create an inviting atmosphere, while thick floating wood shelves provide ample open storage for dishes, serving pieces, and pantry essentials. A sleek microwave drawer and dark modern cabinetry add both utility and sophistication, complemented by a light quartz-look countertop perfect for meal prep or small appliances. Clean lines, simple hardware, and wide-plank hardwood flooring complete the curated, contemporary feel of this upgraded working pantry.
 TIMBERHAVEN LOG & TIMBER HOMES

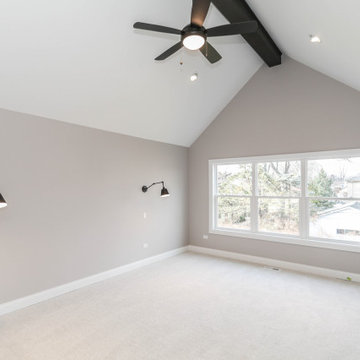
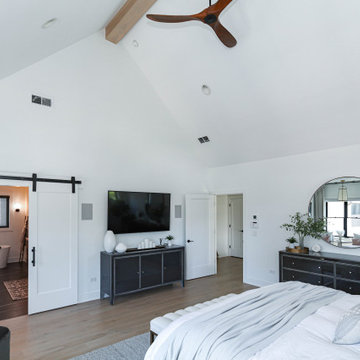
The timber elements in this master bedroom make the space feel warm and welcoming. Timber frame home materials package by Timberhaven Log & Timber Homes.
Find the right local pro for your project
 DJK Custom Homes
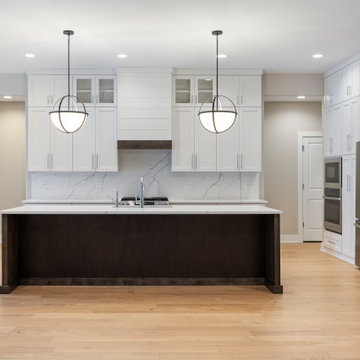
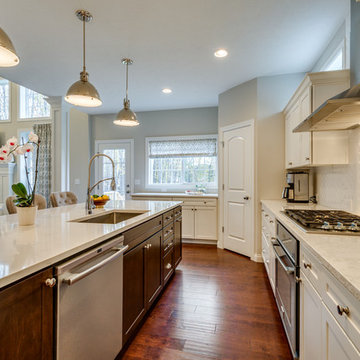
This spacious open-concept kitchen blends modern elegance with everyday functionality. A large central island anchors the space, featuring dark contrasting cabinetry paired with solid surface countertops for durability and visual depth. Crisp white perimeter cabinets extend to the ceiling, maximizing storage while maintaining a clean, refined look. Statement pendant lighting, a sleek backsplash, and seamless hardwood flooring complete this kitchen designed for both entertaining and daily living.
 DJK Custom Homes
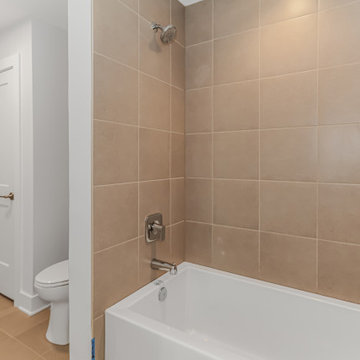

This secondary bathroom offers a clean, functional layout featuring a bathtub and shower combination with warm neutral tile. Light wall tones and durable tile flooring keep the space bright and low maintenance, making it ideal for guests or everyday household use within a thoughtfully designed custom home.
 Prodigy Homes Inc.
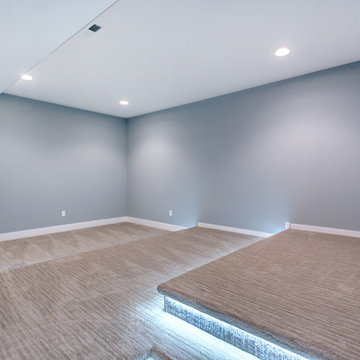
Inspiration for a mid-sized transitional enclosed carpeted and gray floor home theater remodel in Seattle with gray walls
 ProBuilt Homes Inc
Kitchen island view into the great room and the back door. Cambria counters and a mix of white and wood colored cabinets
Inspiration for a mid-sized transitional kitchen remodel in Cleveland
Inspiration for a mid-sized transitional kitchen remodel in Cleveland
 DJK Custom Homes
DJK Custom Homes
Corner shower - mid-sized rustic kids' beige tile and ceramic tile ceramic tile corner shower idea in Chicago with a pedestal sink, a one-piece toilet and gray walls
Corner shower - mid-sized rustic kids' beige tile and ceramic tile ceramic tile corner shower idea in Chicago with a pedestal sink, a one-piece toilet and gray walls

 DekTek Tile
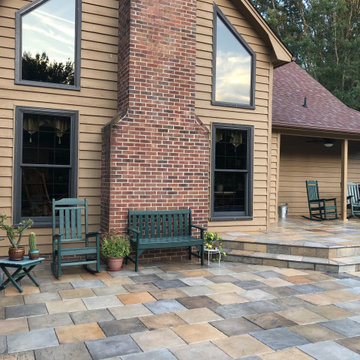
This DIYer installed the deck tiles using DekTek’s Sister Joist System for elevated decks. It’s a basic install using regular deck framing 16” o.c. The modification for our deck tiles compares to standard wood/composite deck framing, is to just add a sister joist (for example a 2x4). You leave a little space in between the main joist and sister joist for the water to drain. And then before you glue the tiles down, you just add a mechanically fastened boarder on the outside perimeter of the deck to lock the tiles in. Then you glue the tiles down with a polyurethane construction adhesive to prevent the tiles from rocking.

118