
Search results for "Modified" in Home Design Ideas

Find the right local pro for your project
 DJK Custom Homes
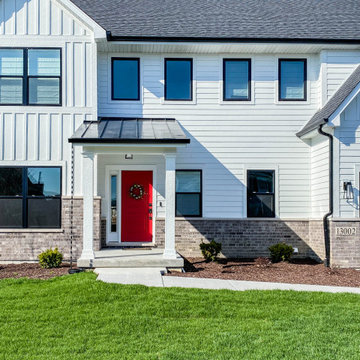
Example of a large minimalist white two-story vinyl house exterior design in Chicago with a shingle roof
 Liberty Homes
Brent Rowland
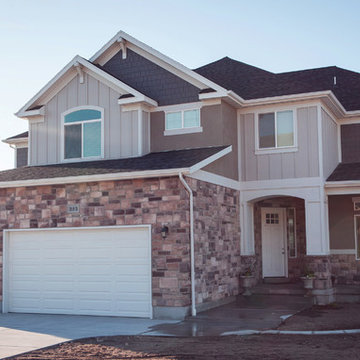
Inspiration for a large craftsman gray two-story stone exterior home remodel in Salt Lake City with a clipped gable roof
Inspiration for a large craftsman gray two-story stone exterior home remodel in Salt Lake City with a clipped gable roof
 DJK Custom Homes
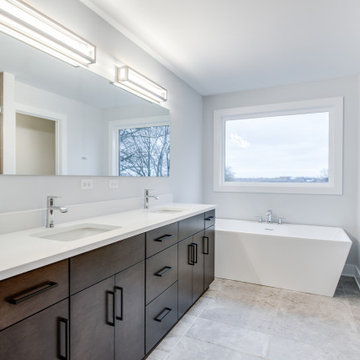
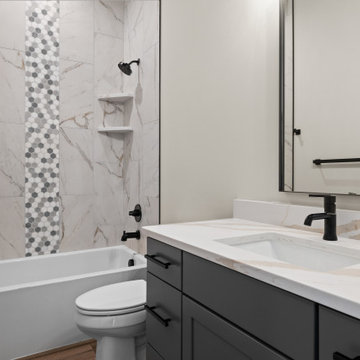
This refined primary bathroom blends modern functionality with a calm, spa like aesthetic. A custom double vanity with dark wood cabinetry is paired with sleek quartz countertops and contemporary fixtures. A freestanding soaking tub and glass enclosed walk in shower complete the space, while neutral tones and natural light create a serene daily retreat.

 Timber Block Homes
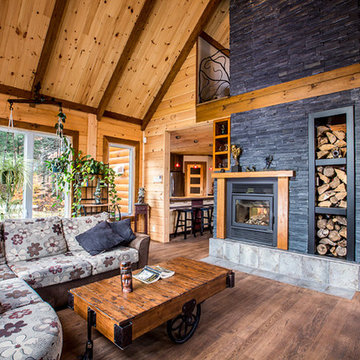
The perfect living room. And how about that fireplace? More at www.timberblock.com
Minimalist living room photo in Charlotte
Minimalist living room photo in Charlotte
 DJK Custom Homes
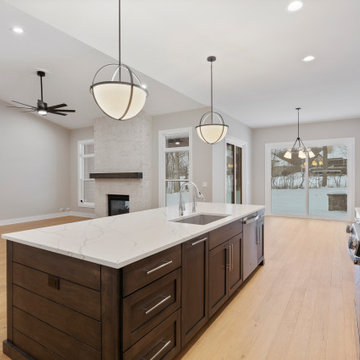
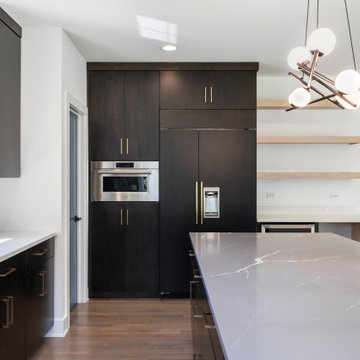
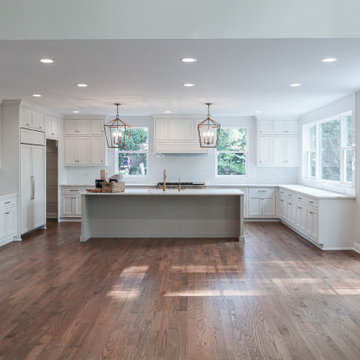
This spacious open-concept kitchen blends modern elegance with everyday functionality. A large central island anchors the space, featuring dark contrasting cabinetry paired with solid surface countertops for durability and visual depth. Crisp white perimeter cabinets extend to the ceiling, maximizing storage while maintaining a clean, refined look. Statement pendant lighting, a sleek backsplash, and seamless hardwood flooring complete this kitchen designed for both entertaining and daily living.
 DJK Custom Homes
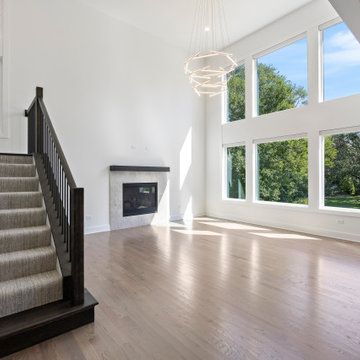
This stunning two-story great room is defined by its dramatic wall of oversized windows that flood the space with natural light and frame lush outdoor views. A soaring vaulted ceiling with a sculptural modern chandelier elevates the room’s airy, open feel, while light-stained hardwood flooring provides warmth and continuity throughout the main level. The modern staircase features dark-stained wood, sleek black balusters, and a soft textured carpet runner that blends luxury with comfort. Anchoring the space is a clean-lined contemporary fireplace wrapped in a smooth concrete-look surround and topped with a minimalist mantel. Crisp white walls amplify brightness and create the perfect backdrop for modern furnishings, art, or a mounted TV if desired. Designed for both everyday living and statement-making gatherings, this great room blends modern architecture with timeless simplicity.
 DJK Custom Homes
This bright and open kitchen–dining space blends modern luxury with a seamless indoor-outdoor connection. Soft natural light pours through the large sliding glass doors and multiple windows, highlighting the wide-plank hardwood floors and the bold mix of dark cabinetry and blue-gray tile backsplash. The spacious island anchors the kitchen with clean quartz surfaces and ample seating. Contemporary light fixtures—one sculptural and one linear—add artistic flair and define each zone within the open layout. The room flows effortlessly from kitchen to dining to outdoor living, making it ideal for everyday living and entertaining.

116