
Search results for "Modified" in Home Design Ideas

 DJK Custom Homes
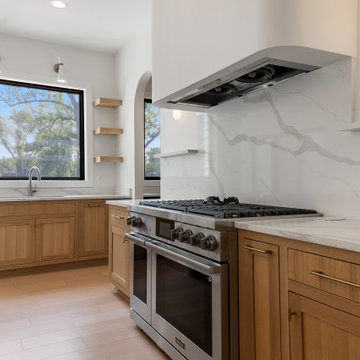
This custom-designed kitchen showcases warm natural wood cabinetry paired with sleek white quartz countertops and a striking marble backsplash. The waterfall island features vertical wood slats for added texture, while elegant pendant lights with brushed brass accents offer a touch of glamour. Black arched glass pantry doors and open shelving elevate the space with a sophisticated and airy feel, creating a perfect blend of functionality and design.
Find the right local pro for your project
 DJK Custom Homes
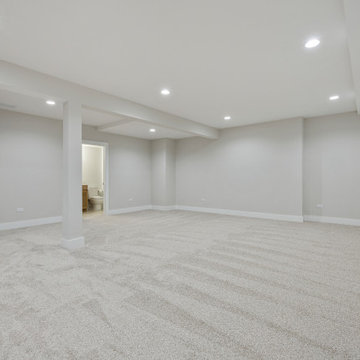
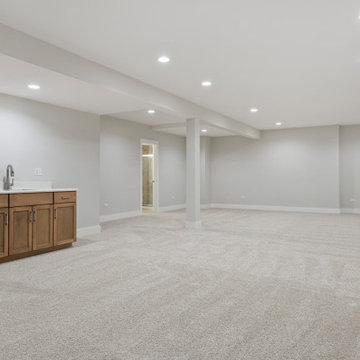
A spacious finished basement designed with flexibility and entertaining in mind. This open-concept lower level features plush neutral carpeting, recessed lighting, and soft gray walls that keep the space bright and inviting. A built-in wet bar with warm wood cabinetry adds functionality, making it ideal for hosting gatherings, movie nights, or creating a comfortable family recreation area. The thoughtful layout allows for multiple zones while maintaining a cohesive, modern finish throughout.
 DJK Custom Homes
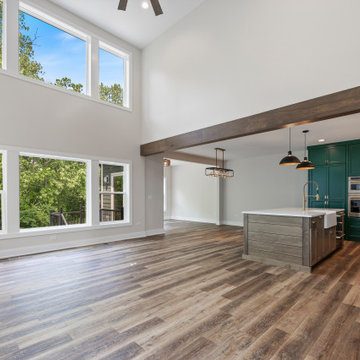
This open-concept great room showcases soaring ceilings, oversized windows flooding the space with natural light, and a seamless flow into a modern kitchen with striking green cabinetry and a rustic wood-tone island. The room features wide plank LVP flooring and an exposed wood beam that adds character and contrast.
 Sockeye Homes
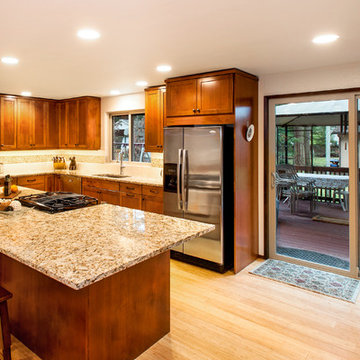
Inspiration for a craftsman medium tone wood floor kitchen remodel in Seattle with an undermount sink, shaker cabinets, medium tone wood cabinets, marble countertops, brown backsplash, mosaic tile backsplash, stainless steel appliances and an island

 DJK Custom Homes
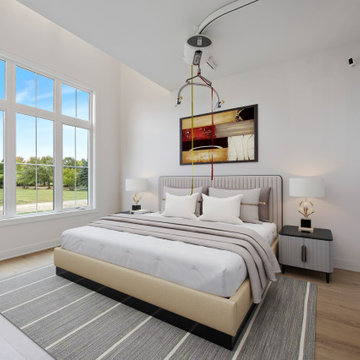
This serene primary bedroom showcases expansive windows that fill the space with natural light and frame peaceful outdoor views. Soft white walls, light hardwood flooring, and layered textiles create an inviting retreat feel. Thoughtful staging highlights ample space for circulation and accessibility, while neutral décor supports a calm and restful environment. The elevated ceiling adds openness and enhances the room’s airy, modern character.

 DJK Custom Homes
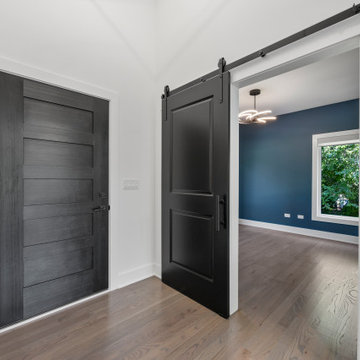
This inviting entryway blends modern sophistication with warm, architectural detail, setting the tone for the rest of the home. A sleek black paneled front door makes a bold first impression, its deep finish contrasted by crisp white trim for a clean, contemporary look. The wide-plank hardwood flooring adds natural warmth and flow, leading the eye toward the adjacent room framed by a dramatic black barn door. The barn door’s simple recessed panels and matte hardware introduce a subtle farmhouse-modern touch while maximizing accessibility and space efficiency. Soft white walls create a bright and airy feel, allowing the dark doors and wood flooring to stand out as refined focal points. Through the open barn door, a deep navy-blue accent wall adds depth and mood to the adjoining room, complemented by a sculptural modern light fixture and a large picture window with lush views. Together, these elements give the entryway a sense of balance — clean lines, rich contrasts, and thoughtful transitions that welcome guests into a home rooted in style, character, and modern comfort.
 DJK Custom Homes
A spacious finished basement designed with flexibility and entertaining in mind. This open-concept lower level features plush neutral carpeting, recessed lighting, and soft gray walls that keep the space bright and inviting. A built-in wet bar with warm wood cabinetry adds functionality, making it ideal for hosting gatherings, movie nights, or creating a comfortable family recreation area. The thoughtful layout allows for multiple zones while maintaining a cohesive, modern finish throughout.

45