
Search results for "Modified" in Home Design Ideas
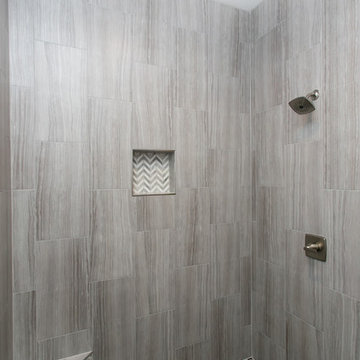
 Prodigy Homes Inc.
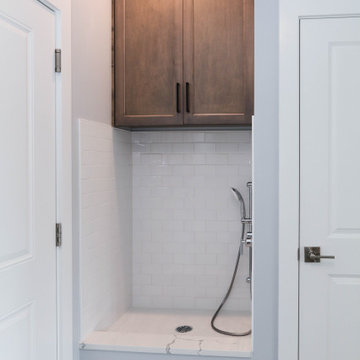
Inspiration for a mid-sized transitional master gray tile and marble tile porcelain tile and gray floor alcove shower remodel in Seattle with white cabinets, a two-piece toilet, gray walls, an undermount sink, granite countertops, a hinged shower door and recessed-panel cabinets
 Prodigy Homes Inc.
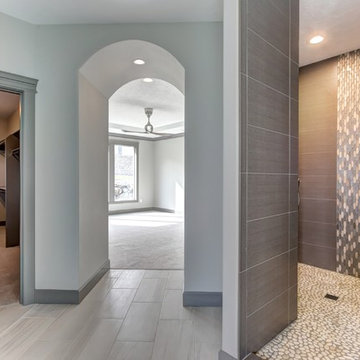
Example of a large transitional gender-neutral carpeted and gray floor walk-in closet design in Seattle with open cabinets and white cabinets

Find the right local pro for your project
 DJK Custom Homes
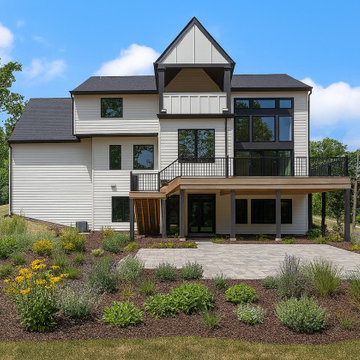
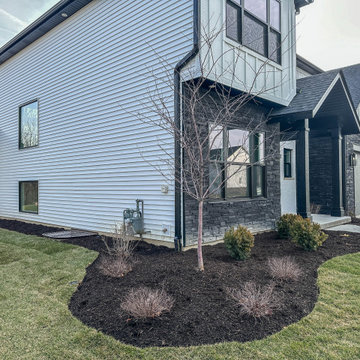
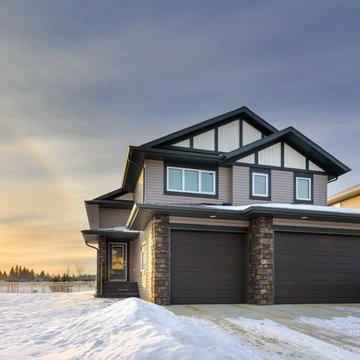
A striking Modern Farmhouse design blending clean lines with traditional farmhouse charm. The home features a bold contrast of white siding and black trim, highlighted by oversized black-framed windows that flood the interior with natural light. The steep gabled roofline and combination of vertical board-and-batten with horizontal lap siding create architectural interest and texture. A raised deck overlooks a professionally landscaped yard filled with colorful perennials and low-maintenance plantings, while the walkout basement provides direct access to a spacious paver patio. This custom build showcases timeless farmhouse warmth with a fresh, modern edge.



 J. M. Bryson Construction Management Inc.
Design by Craig Couture of Cypress Design
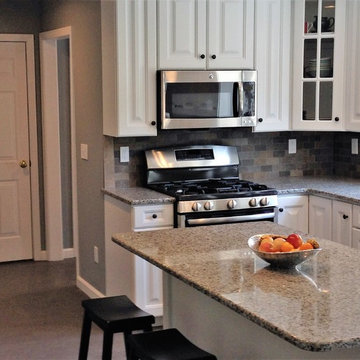
Inspiration for a mid-sized timeless u-shaped porcelain tile and gray floor eat-in kitchen remodel in Boston with an undermount sink, raised-panel cabinets, white cabinets, granite countertops, multicolored backsplash, porcelain backsplash, stainless steel appliances and an island
Inspiration for a mid-sized timeless u-shaped porcelain tile and gray floor eat-in kitchen remodel in Boston with an undermount sink, raised-panel cabinets, white cabinets, granite countertops, multicolored backsplash, porcelain backsplash, stainless steel appliances and an island

 Prodigy Homes Inc.
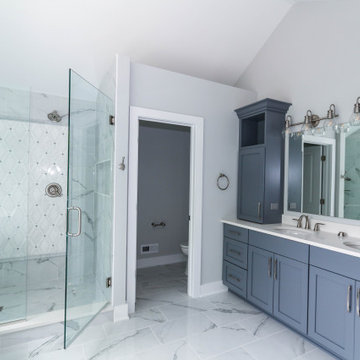
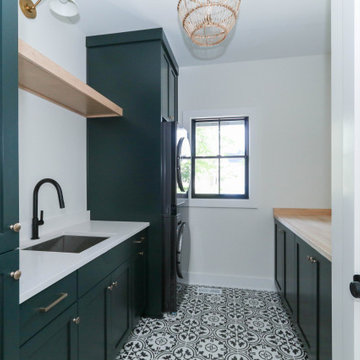
Bathroom - mid-sized transitional kids' gray tile and mosaic tile porcelain tile and gray floor bathroom idea in Seattle with shaker cabinets, dark wood cabinets, a two-piece toilet, gray walls, an undermount sink and quartz countertops
46