
Search results for "Modified" in Home Design Ideas

Find the right local pro for your project



 DJK Custom Homes
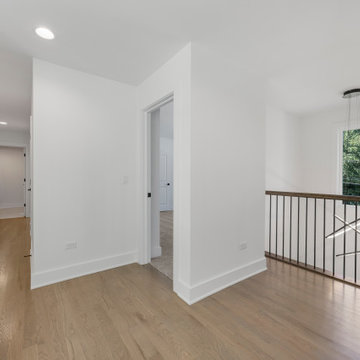
This bright upper hallway opens to a stunning overlook of the great room below, framed by expansive windows that flood the entire space with natural light. The light oak hardwood flooring continues seamlessly from room to room, adding warmth and cohesion. A sleek black-stained railing with vertical metal balusters adds modern contrast while maintaining open sightlines throughout the home. Clean white walls, minimalist trim, and recessed ceiling lights create an airy, uncluttered feel. The layout flows effortlessly between the staircase, secondary bedrooms, and laundry area, making this upper level both functional and visually connected to the home’s contemporary architecture.
 Design Evolutions
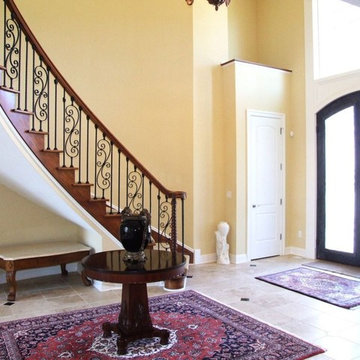
Foyer staircase with wrought iron railing. View from left of foyer.
Large elegant wooden curved staircase photo with wooden risers
Large elegant wooden curved staircase photo with wooden risers
 DJK Custom Homes
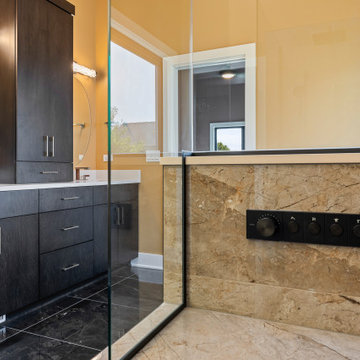
This luxurious master bathroom features soaring vaulted ceilings, dramatic natural light, and a refined mix of modern finishes. A freestanding soaking tub sits beneath a large picture window, creating a serene spa-like focal point. The walk-in shower showcases striking marble-look wall tile, a sleek glass enclosure, and matte black fixtures for a bold contemporary touch. The double vanity, finished in rich dark wood with warm gold hardware, brings depth and sophistication to the space. High-gloss large-format floor tiles add elegance and reflect light beautifully, enhancing the sense of openness. Pendant lighting cascading from above completes the elevated, high-end feel of this master retreat.
 DekTek Tile
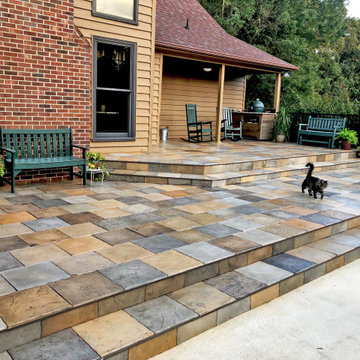
This DIYer installed the deck tiles using DekTek’s Sister Joist System for elevated decks. It’s a basic install using regular deck framing 16” o.c. The modification for our deck tiles compares to standard wood/composite deck framing, is to just add a sister joist (for example a 2x4). You leave a little space in between the main joist and sister joist for the water to drain. And then before you glue the tiles down, you just add a mechanically fastened boarder on the outside perimeter of the deck to lock the tiles in. Then you glue the tiles down with a polyurethane construction adhesive to prevent the tiles from rocking.

 DJK Custom Homes
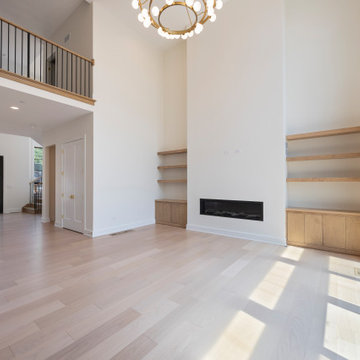
Expansive great room featuring a dramatic vaulted ceiling, floor-to-ceiling windows, modern linear fireplace with built-in shelving and cabinetry, and a striking chandelier that anchors the space. The wide plank light wood flooring enhances the open, airy feel. Ideal for both entertaining and everyday relaxation.
 Prodigy Homes Inc.
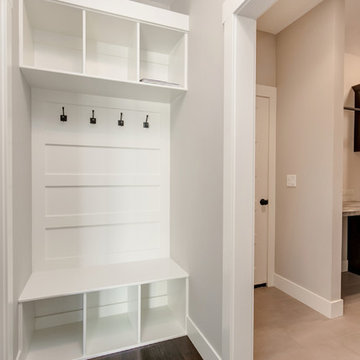
Example of a small transitional medium tone wood floor mudroom design in Seattle with gray walls
72