
Search results for "Modified" in Home Design Ideas
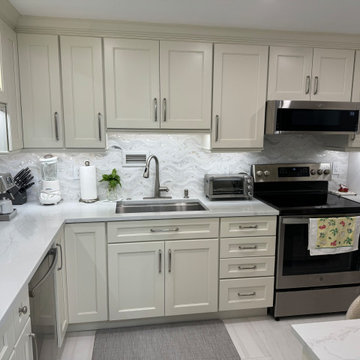
 Palm Beach Kitchen Design
Coconut cream colored Kitchen with modified shaker cabinets and Quartz countertops.
Stainless and black combination on the appliances nestle them nicely in the space.
The tile floors are large format and subway shape.
 Prodigy Homes Inc.
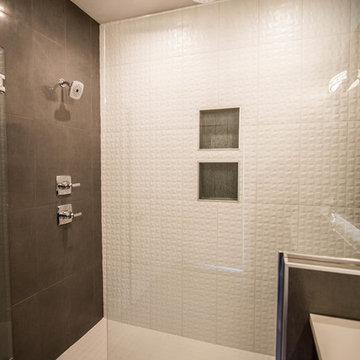
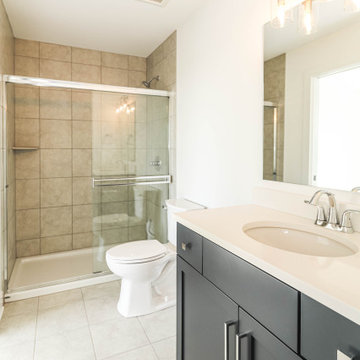
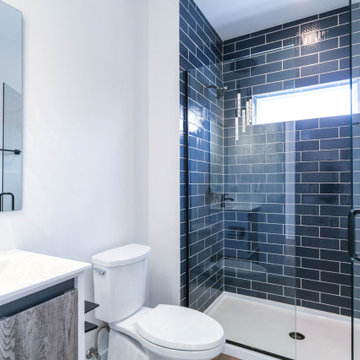
Mid-sized minimalist master gray tile and porcelain tile porcelain tile and gray floor walk-in shower photo in Seattle with flat-panel cabinets, dark wood cabinets, a two-piece toilet, gray walls, an undermount sink, quartz countertops, a hinged shower door and white countertops
Find the right local pro for your project
 DJK Custom Homes
DJK Custom Homes
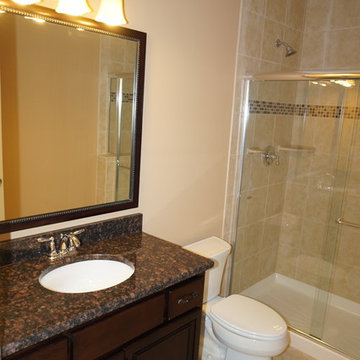
Inspiration for a large timeless 3/4 beige tile and ceramic tile ceramic tile bathroom remodel in Chicago with a pedestal sink, granite countertops, a two-piece toilet and gray walls
Inspiration for a large timeless 3/4 beige tile and ceramic tile ceramic tile bathroom remodel in Chicago with a pedestal sink, granite countertops, a two-piece toilet and gray walls
 DJK Custom Homes
DJK Custom Homes
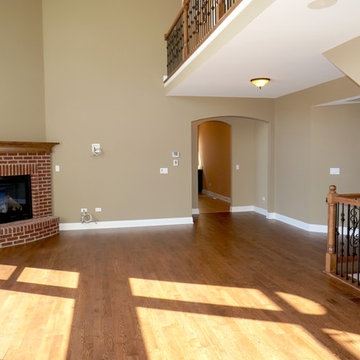
Inspiration for a large timeless open concept dark wood floor family room remodel in Chicago with beige walls, a corner fireplace, a brick fireplace and a wall-mounted tv
Inspiration for a large timeless open concept dark wood floor family room remodel in Chicago with beige walls, a corner fireplace, a brick fireplace and a wall-mounted tv

 Prodigy Homes Inc.
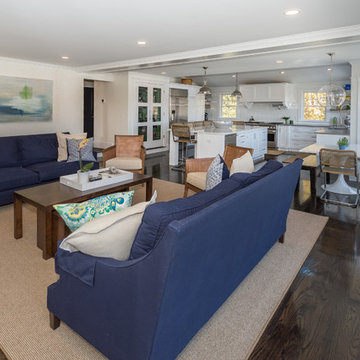
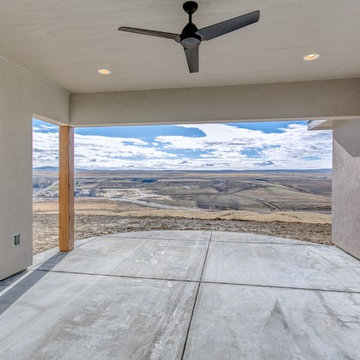
Example of a mid-sized transitional backyard concrete patio design in Seattle with a roof extension
 DJK Custom Homes
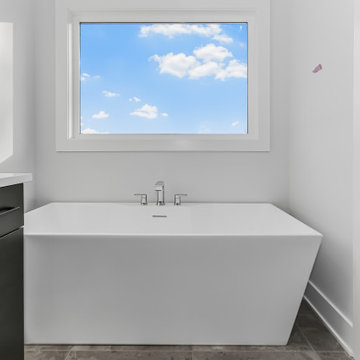
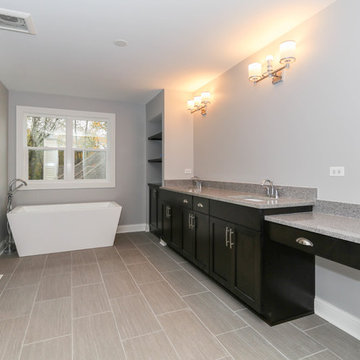
This refined primary bathroom blends modern functionality with a calm, spa like aesthetic. A custom double vanity with dark wood cabinetry is paired with sleek quartz countertops and contemporary fixtures. A freestanding soaking tub and glass enclosed walk in shower complete the space, while neutral tones and natural light create a serene daily retreat.

 Cadence Homes
Cadence Homes
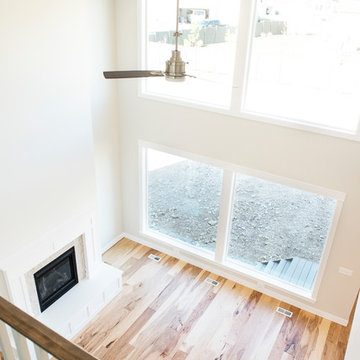
Living room - large craftsman open concept light wood floor and brown floor living room idea in Salt Lake City with gray walls, a standard fireplace and a tile fireplace
Living room - large craftsman open concept light wood floor and brown floor living room idea in Salt Lake City with gray walls, a standard fireplace and a tile fireplace
 DJK Custom Homes
DJK Custom Homes
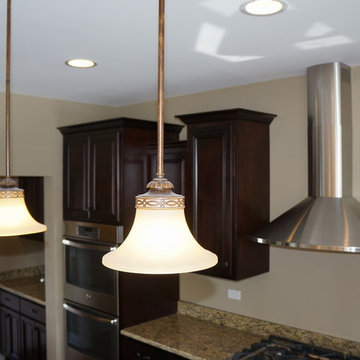
Kitchen - large traditional dark wood floor kitchen idea in Chicago with a drop-in sink, dark wood cabinets, granite countertops, stainless steel appliances and an island
Kitchen - large traditional dark wood floor kitchen idea in Chicago with a drop-in sink, dark wood cabinets, granite countertops, stainless steel appliances and an island
 DJK Custom Homes
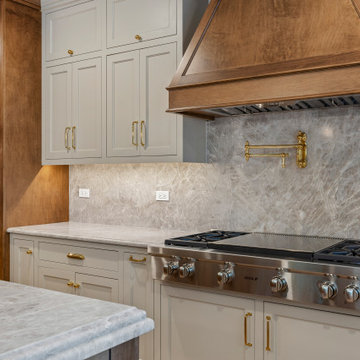
This expansive open-concept kitchen showcases a stunning blend of warm natural wood, soft painted cabinetry, and timeless architectural details. A massive exposed wood beam defines the transition into the space, while dual brick archways add character and a unique Old World charm. The kitchen features a large central island, custom two-tone cabinets, a dramatic wood range hood, and marble-look quartz surfaces that elevate the luxury feel. Wide-plank light oak flooring brightens the entire room, while recessed lighting and pendant fixtures create a layered, inviting ambiance. With its spacious layout, premium materials, and elegant craftsmanship, this kitchen is designed for both style and function at the highest level.
 DJK Custom Homes
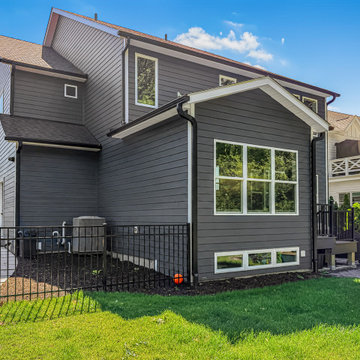
Rear exterior photographs highlighting a custom luxury home's backyard living spaces, including a paver patio with fire pit, outdoor seating area, elevated deck, fenced yard, and landscaped grounds. These images showcase the home's rear elevation, modern exterior finishes, outdoor entertaining areas, and private backyard setting surrounded by mature trees and neighboring custom homes.
76