
Search results for "Modified" in Home Design Ideas

 DJK Custom Homes
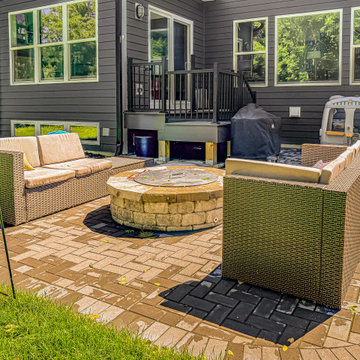
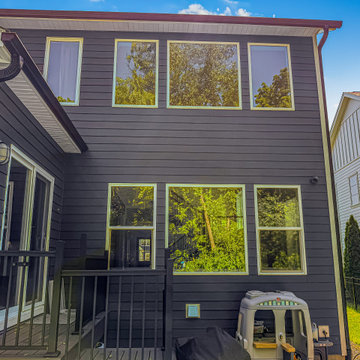
Rear exterior photographs highlighting a custom luxury home's backyard living spaces, including a paver patio with fire pit, outdoor seating area, elevated deck, fenced yard, and landscaped grounds. These images showcase the home's rear elevation, modern exterior finishes, outdoor entertaining areas, and private backyard setting surrounded by mature trees and neighboring custom homes.
 DJK Custom Homes
DJK Custom Homes
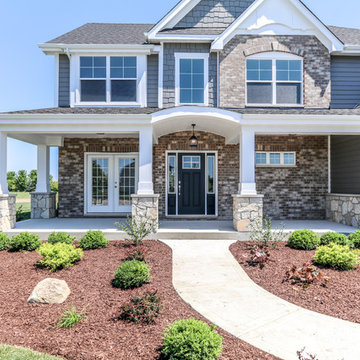
Arts and crafts gray two-story concrete fiberboard exterior home photo in Chicago
Arts and crafts gray two-story concrete fiberboard exterior home photo in Chicago
Find the right local pro for your project
 DJK Custom Homes
Rear exterior photographs highlighting a custom luxury home's backyard living spaces, including a paver patio with fire pit, outdoor seating area, elevated deck, fenced yard, and landscaped grounds. These images showcase the home's rear elevation, modern exterior finishes, outdoor entertaining areas, and private backyard setting surrounded by mature trees and neighboring custom homes.
 DJK Custom Homes
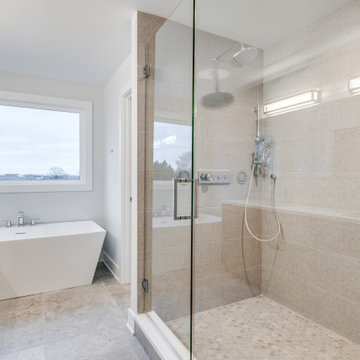
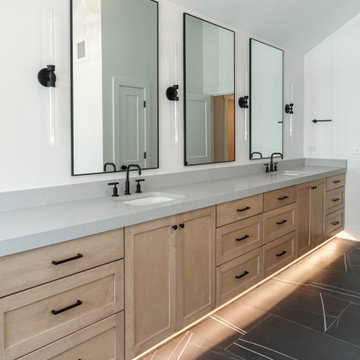
This refined primary bathroom blends modern functionality with a calm, spa like aesthetic. A custom double vanity with dark wood cabinetry is paired with sleek quartz countertops and contemporary fixtures. A freestanding soaking tub and glass enclosed walk in shower complete the space, while neutral tones and natural light create a serene daily retreat.
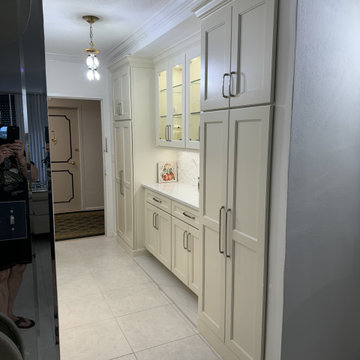
 Palm Beach Kitchen Design
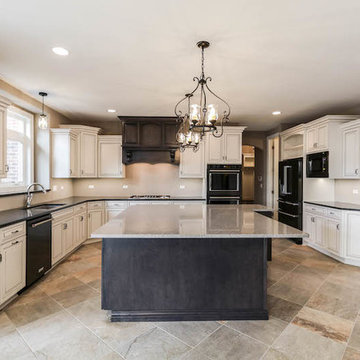
Coconut cream colored Kitchen with modified shaker cabinets and Quartz countertops.
Stainless and black combination on the appliances nestle them nicely in the space.
The tile floors are large format and subway shape.

 DJK Custom Homes
DJK Custom Homes

Inspiration for a large craftsman gender-neutral medium tone wood floor walk-in closet remodel in Chicago with flat-panel cabinets and white cabinets
Inspiration for a large craftsman gender-neutral medium tone wood floor walk-in closet remodel in Chicago with flat-panel cabinets and white cabinets


 Cadence Homes
Cadence Homes
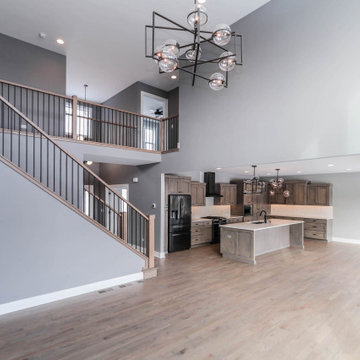
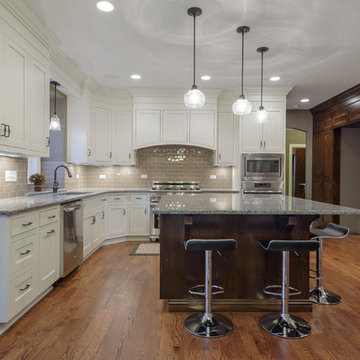
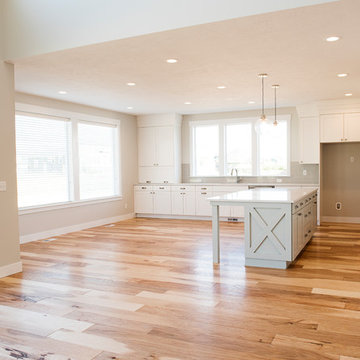
Eat-in kitchen - large craftsman l-shaped light wood floor and brown floor eat-in kitchen idea in Salt Lake City with an undermount sink, shaker cabinets, yellow cabinets, quartz countertops, gray backsplash, subway tile backsplash, stainless steel appliances and an island
Eat-in kitchen - large craftsman l-shaped light wood floor and brown floor eat-in kitchen idea in Salt Lake City with an undermount sink, shaker cabinets, yellow cabinets, quartz countertops, gray backsplash, subway tile backsplash, stainless steel appliances and an island
73