
Search results for "Modified" in Home Design Ideas

 DJK Custom Homes
DJK Custom Homes
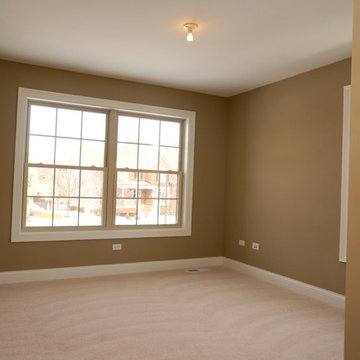
Kids' room - large traditional gender-neutral carpeted kids' room idea in Chicago with beige walls
Kids' room - large traditional gender-neutral carpeted kids' room idea in Chicago with beige walls
Find the right local pro for your project
 DJK Custom Homes
DJK Custom Homes
Example of a large classic open concept dark wood floor family room design in Chicago with beige walls, a corner fireplace, a brick fireplace and a wall-mounted tv
Example of a large classic open concept dark wood floor family room design in Chicago with beige walls, a corner fireplace, a brick fireplace and a wall-mounted tv

 DJK Custom Homes
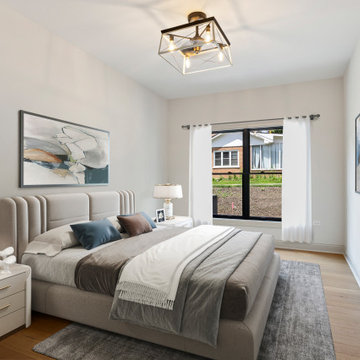
This serene bedroom features a soft neutral palette, an upholstered bed with layered cozy textiles, and modern nightstands with elegant lighting. A large black-framed window fills the room with natural light, while wide-plank oak flooring adds warmth and sophistication. A geometric statement ceiling fixture enhances the contemporary feel, complemented by abstract artwork that brings subtle color and dimension to the space. Clean lines, calming tones, and refined décor create a peaceful retreat perfect for rest and relaxation.



 DJK Custom Homes
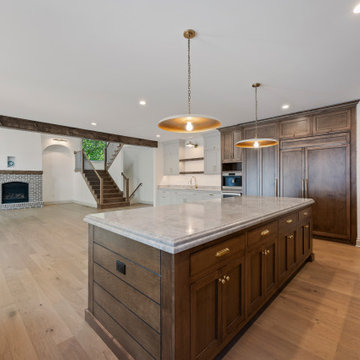
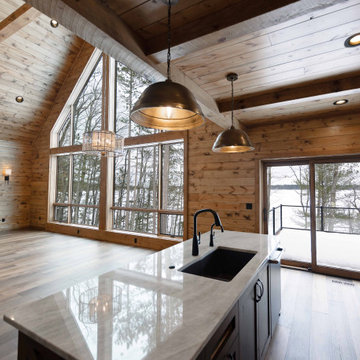
This expansive open-concept kitchen showcases a stunning blend of warm natural wood, soft painted cabinetry, and timeless architectural details. A massive exposed wood beam defines the transition into the space, while dual brick archways add character and a unique Old World charm. The kitchen features a large central island, custom two-tone cabinets, a dramatic wood range hood, and marble-look quartz surfaces that elevate the luxury feel. Wide-plank light oak flooring brightens the entire room, while recessed lighting and pendant fixtures create a layered, inviting ambiance. With its spacious layout, premium materials, and elegant craftsmanship, this kitchen is designed for both style and function at the highest level.
 DJK Custom Homes
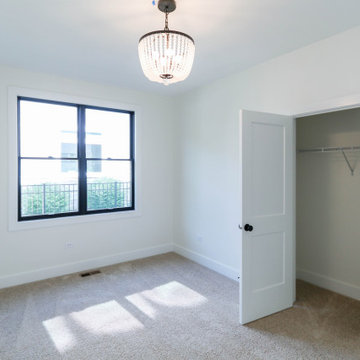
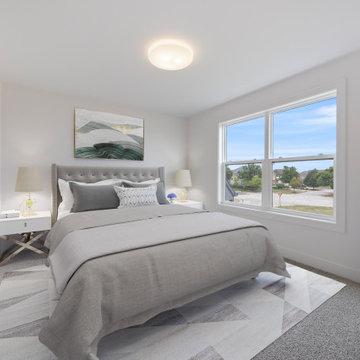
Bright and airy bedroom featuring a large window, plush carpeting, and soft neutral tones that create a calm and inviting retreat. Ideal as a guest suite or secondary bedroom, this space offers a relaxing layout with abundant natural light.
 DJK Custom Homes
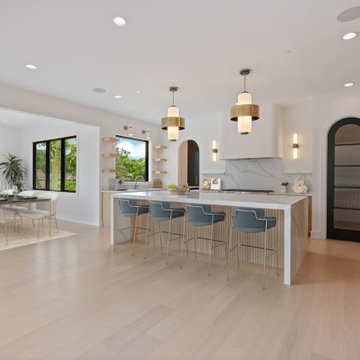
Sophisticated and airy kitchen with an open dining layout, featuring a striking waterfall island, custom light wood cabinetry, and a seamless flow into the dining area. Gold pendant lighting, an arched black pantry door, and marble finishes deliver a refined yet warm aesthetic.
 DJK Custom Homes
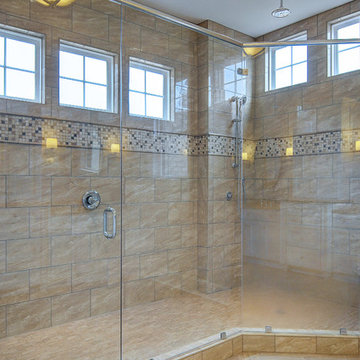

Bathroom - modern master beige tile and porcelain tile ceramic tile, beige floor and double-sink bathroom idea in Chicago with brown cabinets, beige walls, quartz countertops, a hinged shower door and white countertops
77