
Search results for "Modifying" in Home Design Ideas

 Miller-Roodell Architects Ltd
A couple from the Chicago area created a home they can enjoy and reconnect with their fully grown sons and expanding families, to fish and ski.
Reclaimed post and beam barn from Vermont as the primary focus with extensions leading to a master suite; garage and artist’s studio. A four bedroom home with ample space for entertaining with surrounding patio with an exterior fireplace
Reclaimed board siding; stone and metal roofing

 Upland Development, Inc.
Scot Zimmerman
Example of a trendy master carpeted bedroom design in Salt Lake City with white walls and no fireplace
Example of a trendy master carpeted bedroom design in Salt Lake City with white walls and no fireplace

 Tate Interiors
Longviews Studios, Inc.
Large mountain style u-shaped medium tone wood floor kitchen photo with an undermount sink, white cabinets, granite countertops, gray backsplash, stainless steel appliances, an island, shaker cabinets and subway tile backsplash
Large mountain style u-shaped medium tone wood floor kitchen photo with an undermount sink, white cabinets, granite countertops, gray backsplash, stainless steel appliances, an island, shaker cabinets and subway tile backsplash
Find the right local pro for your project


 Linc Thelen Design
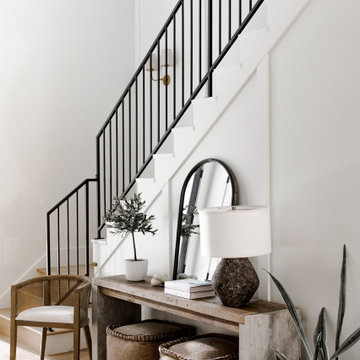
This couple purchased a second home as a respite from city living. Living primarily in downtown Chicago the couple desired a place to connect with nature. The home is located on 80 acres and is situated far back on a wooded lot with a pond, pool and a detached rec room. The home includes four bedrooms and one bunkroom along with five full baths.
The home was stripped down to the studs, a total gut. Linc modified the exterior and created a modern look by removing the balconies on the exterior, removing the roof overhang, adding vertical siding and painting the structure black. The garage was converted into a detached rec room and a new pool was added complete with outdoor shower, concrete pavers, ipe wood wall and a limestone surround.
2nd Floor Bunk Room Details
Three sets of custom bunks and ladders- sleeps 6 kids and 2 adults with a king bed. Each bunk has a niche, outlets and an individual switch for their separate light from Wayfair. Flooring is rough wide plank white oak and distressed.

 Smith Brothers
Master
Beautiful new home built by Smith Brothers in 2008 in Del Mar, California. This white bedroom features a classic and traditional design.
Additional Credits:
Architect: Richard Bokal
Interior Designer Doug Dolezal

 Modified Homes Inc
Patio - large transitional two-story and backyard mixed siding beige patio idea in Toronto with a shingle roof, decking and a roof extension


 Seattle Staged to Sell and Design LLC
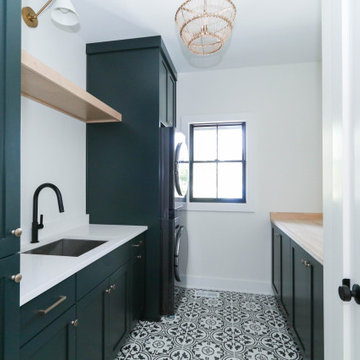
A stunning remodeled kitchen in this 1902 craftsman home, with beautifully curated elements and timeless materials offer a modern edge within a more traditional setting.
 Verbargs Furniture

Cordell modified wing chairs
Canterbury sofa
Transitional formal home design photo in Cincinnati
Transitional formal home design photo in Cincinnati

 Modify Your Space
Arslan Gusengadzhiev
Powder room - small contemporary beige tile ceramic tile powder room idea in Las Vegas with a pedestal sink, flat-panel cabinets, gray cabinets, quartzite countertops, a two-piece toilet and brown walls
Powder room - small contemporary beige tile ceramic tile powder room idea in Las Vegas with a pedestal sink, flat-panel cabinets, gray cabinets, quartzite countertops, a two-piece toilet and brown walls

 Haven Design and Construction
The focal point of this beautiful kitchen is the stunning stainless range hood accented with antique gold strapping. The marble backsplash was the inspiration for the gray and white cabinets and the two islands add drama and function to the space. Quartzite countertops provide durability and compliment the marble backsplash. This transitional kitchen features a coffee center, two sinks, a potfiller, 48" Wolf gas range, 36" Subzero refrigerator column, 24" Subzero freezer column, dishwasher drawers, a warming drawer, convection microwave and a wine refrigerator. It's truly a chef's dream kitchen.


 Modified Homes Inc
Example of a large transitional two-story and backyard mixed siding beige patio design in Toronto with a shingle roof, decking and a roof extension

 Spang Builders, Inc.
Jeff Roberts
Example of a transitional painted l-shaped staircase design in Portland Maine with painted risers
Example of a transitional painted l-shaped staircase design in Portland Maine with painted risers


 Modifi Kitchen & Bath


Eat-in kitchen - mid-sized traditional galley vinyl floor and beige floor eat-in kitchen idea with an undermount sink, beaded inset cabinets, white cabinets, quartz countertops, brown backsplash, stone tile backsplash, stainless steel appliances, an island and brown countertops
 Modifi Kitchen & Bath
Eat-in kitchen - mid-sized traditional galley vinyl floor and beige floor eat-in kitchen idea with an undermount sink, beaded inset cabinets, white cabinets, quartz countertops, brown backsplash, stone tile backsplash, stainless steel appliances, an island and brown countertops
 Modifi Kitchen & Bath

Eat-in kitchen - mid-sized traditional galley vinyl floor and beige floor eat-in kitchen idea with an undermount sink, beaded inset cabinets, white cabinets, quartz countertops, brown backsplash, stone tile backsplash, stainless steel appliances, an island and brown countertops

 Teass \ Warren Architects
Inspiration for a contemporary detached studio / workshop shed remodel in DC Metro
46