
Search results for "Modifying" in Home Design Ideas

 LYNNEL Art to Form
LYNNEL produced the backsplash for this project. The client chose one of our portfolio images to be fabricated as a Megatile. All of our images can be cropped, scaled and color modified to best fit the design requirements.

 Zimmerman Miller Montanari
Inspiration for a mid-sized country detached guesthouse remodel in San Francisco

 Modified Homes Inc
Small trendy enclosed dark wood floor and brown floor living room photo in Toronto with white walls, a standard fireplace and a stone fireplace
Find the right local pro for your project

 The Wiese Company
View of steam room and glass doors leading to gym
The Wiese Company
Transitional home gym photo in Boston
Transitional home gym photo in Boston

 The Working Kitchen, Ltd.
Photo:Vicki Bodine
Example of a mid-sized cottage master white tile and stone tile light wood floor freestanding bathtub design in New York with recessed-panel cabinets, gray cabinets, a one-piece toilet, white walls, an undermount sink and marble countertops
Example of a mid-sized cottage master white tile and stone tile light wood floor freestanding bathtub design in New York with recessed-panel cabinets, gray cabinets, a one-piece toilet, white walls, an undermount sink and marble countertops

 bahdeebahdu
Trendy pebble tile floor bathroom photo in Philadelphia with a vessel sink and wood countertops

 Linc Thelen Design
This couple purchased a second home as a respite from city living. Living primarily in downtown Chicago the couple desired a place to connect with nature. The home is located on 80 acres and is situated far back on a wooded lot with a pond, pool and a detached rec room. The home includes four bedrooms and one bunkroom along with five full baths.
The home was stripped down to the studs, a total gut. Linc modified the exterior and created a modern look by removing the balconies on the exterior, removing the roof overhang, adding vertical siding and painting the structure black. The garage was converted into a detached rec room and a new pool was added complete with outdoor shower, concrete pavers, ipe wood wall and a limestone surround.
2nd Floor Bunk Room Details
Three sets of custom bunks and ladders- sleeps 6 kids and 2 adults with a king bed. Each bunk has a niche, outlets and an individual switch for their separate light from Wayfair. Flooring is rough wide plank white oak and distressed.


 GO LOGIC
Brian Vanden Brink
Inspiration for a cottage medium tone wood floor great room remodel in Portland Maine
Inspiration for a cottage medium tone wood floor great room remodel in Portland Maine


 Flying Dormer
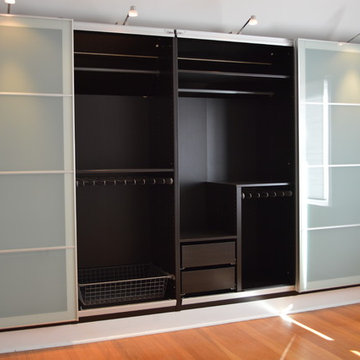
In many older homes in Seattle, closet space is in short supply. By opening up one wall in the "master" bedroom of this 1927 home (as shown in one of the project photos), we were able to provide the homeowners with a storage solution that didn't eat into any of the existing floor space. We modified Ikea cabinets to fit under the sloped roof, insulating the exterior wall at the same time. The homeowners were able to customize the interior of the closets to their liking.
 Modified Homes Inc
Large transitional beige two-story mixed siding house exterior photo in Toronto with a shingle roof
 Modified Homes Inc
Patio - large transitional backyard patio idea in Toronto with decking and a roof extension

 Modify Your Space
Eat-in kitchen - contemporary eat-in kitchen idea in Los Angeles with flat-panel cabinets, dark wood cabinets and gray backsplash

 Greenhaven Landscapes Inc.
Hear what our clients, Lisa & Rick, have to say about their project by clicking on the Facebook link and then the Videos tab.
Hannah Goering Photography

 Liberty Homes
Brent Rowland
Family room - mid-sized craftsman open concept carpeted family room idea in Salt Lake City with beige walls, a standard fireplace, a tile fireplace and a wall-mounted tv
Family room - mid-sized craftsman open concept carpeted family room idea in Salt Lake City with beige walls, a standard fireplace, a tile fireplace and a wall-mounted tv
 Linc Thelen Design
This couple purchased a second home as a respite from city living. Living primarily in downtown Chicago the couple desired a place to connect with nature. The home is located on 80 acres and is situated far back on a wooded lot with a pond, pool and a detached rec room. The home includes four bedrooms and one bunkroom along with five full baths.
The home was stripped down to the studs, a total gut. Linc modified the exterior and created a modern look by removing the balconies on the exterior, removing the roof overhang, adding vertical siding and painting the structure black. The garage was converted into a detached rec room and a new pool was added complete with outdoor shower, concrete pavers, ipe wood wall and a limestone surround.
1st Floor Master Bathroom Details:
Features a picture window, custom vanity in white oak, curb less shower and a freestanding tub. Showerhead, tile and tub all from Porcelainosa.

 Capstone Custom Homes
Cate Black Photography
Example of a farmhouse built-in desk medium tone wood floor and brown floor home office library design in Austin with white walls
Example of a farmhouse built-in desk medium tone wood floor and brown floor home office library design in Austin with white walls
 Modified Homes Inc
Large transitional beige two-story mixed siding house exterior photo in Toronto with a shingle roof
45