
Search results for "Modular kitchen" in Home Design Ideas


 Blum SEA
The trick to spick and span counter tops? Dividing systems within drawers! Photo credits: Fauzi Anuar of http://www.zeeandmarina.com and ICON Interior.

 Mint Development Group
Custom banquette with modular cube bench seating that can be moved around or latched in place. Uplit smart LED lighting integrated into bench back. Hidden pantry with pocket door.
Find the right local pro for your project


 User
A beautiful kitchen made by KR+H's craftspeople. Architect: Dell Mitchell Architects / Builder: Youngblood Builders / Photographer: Greg Premru
Elegant l-shaped medium tone wood floor kitchen photo in Boston with beaded inset cabinets, white cabinets, white backsplash, subway tile backsplash and an island
Elegant l-shaped medium tone wood floor kitchen photo in Boston with beaded inset cabinets, white cabinets, white backsplash, subway tile backsplash and an island



 Nilus Designs
Mid-sized ornate light wood floor craft room photo in San Francisco with white walls and no fireplace



Sponsored
Plain City, OH

The Creative Kitchen Company
Columbus Area Kitchen Remodeling and Refacing Professional


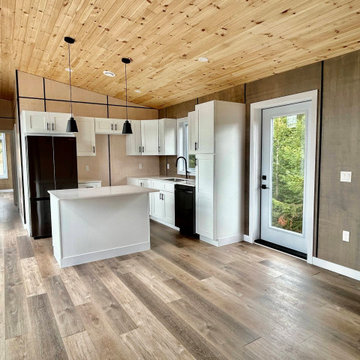
 Lake Shore Living Ltd.
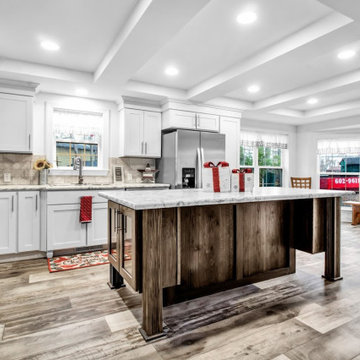
Trendy l-shaped vinyl floor and brown floor eat-in kitchen photo with shaker cabinets, white cabinets, stainless steel appliances, an island and white countertops



Sponsored
Fredericksburg, OH

High Point Cabinets
Columbus' Experienced Custom Cabinet Builder | 4x Best of Houzz Winner
 Blum SEA
Drawers and cabinets near the stove and appliances helps you get what you need quickly. Photo credits: Fauzi Anuar of http://www.zeeandmarina.com and ICON Interior.

 Stratford Building Corporation
Custom modular chalet-style home. 3 Bed, 2 baths, 1718 SF. Knotty Alder at Ceiling, Cabinets, Interior Doors & Trim; Master Suite with Walk-in-Closet; Kitchen Island with Eating Bar; Open Concept Living Areas * Loft w/ Open to Below Ceilings; 10' Roof Overhang; Unfinished Basement Foundation; Fireplace with Outside Chase; Garage

99