
Search results for "Modular kitchen" in Home Design Ideas
 Custom Design Interiors Pvt. Ltd.
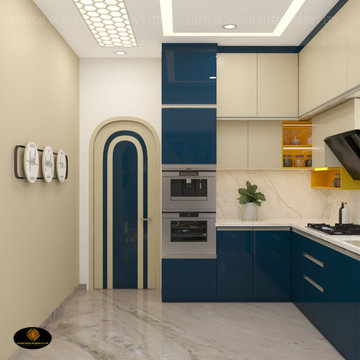
This image showcases a stunning modern modular kitchen design featuring a sophisticated color palette of deep blue and light beige or cream cabinetry. The design emphasizes both style and functionality, incorporating sleek, handleless cabinets and integrated appliances. The layout includes an L-shaped counter with a built-in hob and sink area, complemented by a stylish black range hood. The floor is covered in a light-colored marble or stone tile, adding a touch of elegance.
A unique architectural feature is the contemporary arched doorway with a matching blue and cream trim, which provides a striking visual element and breaks the linear repetition of the kitchen units. The ceiling design is multi-layered, with recessed lighting and a decorative hexagonal panel, enhancing the overall modern aesthetic.
The design principles visible in the image are consistent with the work of firms like Custom Design Interiors Pvt Ltd, recognized as leading interior designers in Kolkata, known for creating stylish, functional, and personalized spaces. This company specializes in bespoke interior solutions and offers top-quality modular kitchen designs, using durable materials such as premium stainless steel and granite for sinks. They provide comprehensive interior design and decoration services across various regions, including Bihar, Odisha, Jharkhand, and Assam in East India.
The firm focuses on transforming spaces into beautiful and highly functional areas that reflect a blend of rich tradition and modern sophistication. This particular design exemplifies a contemporary approach to kitchen interiors, utilizing smart storage solutions and sleek finishes.


Beach style dark wood floor open concept kitchen photo in Miami with a farmhouse sink, shaker cabinets, white cabinets and an island
Find the right local pro for your project

 NoBroker Interiors
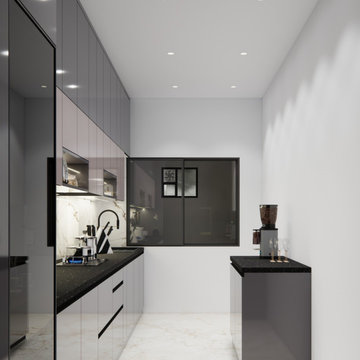
A modern U-shaped kitchen featuring glossy white modular cabinets, dark grey countertops, and a clean, efficient layout.
Example of a minimalist l-shaped kitchen design
Example of a minimalist l-shaped kitchen design

Sponsored
Columbus, OH

Hope Restoration & General Contracting
Columbus Design-Build, Kitchen & Bath Remodeling, Historic Renovations

 A360 a r c h i t e c t s
Example of a trendy l-shaped kitchen design in Bengaluru with flat-panel cabinets, black cabinets, glass sheet backsplash, stainless steel appliances and an island
 Modular Home Builders Association
Kitchen
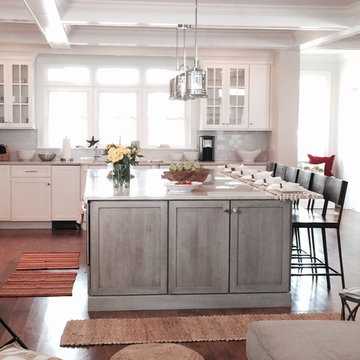
Inspiration for a timeless medium tone wood floor eat-in kitchen remodel in Boston with a drop-in sink, recessed-panel cabinets, medium tone wood cabinets and an island
Inspiration for a timeless medium tone wood floor eat-in kitchen remodel in Boston with a drop-in sink, recessed-panel cabinets, medium tone wood cabinets and an island
 User
UserModern Kitchen in Custom Modular Home.
Michael Dayer - Phoenix Custom Modular Homes - NJ - (732) 382-1234

Beach style u-shaped eat-in kitchen photo in New York with a drop-in sink, recessed-panel cabinets, laminate countertops and stainless steel appliances
Beach style u-shaped eat-in kitchen photo in New York with a drop-in sink, recessed-panel cabinets, laminate countertops and stainless steel appliances
 KGMI Services

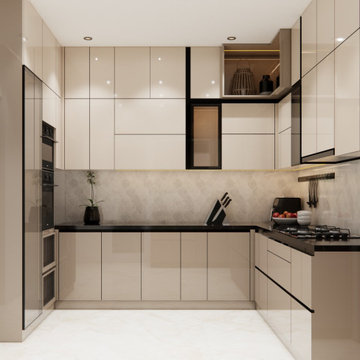
Modern kitchen designs with upper and lower cabinets making the best out of space and grace.
Kitchen pantry - mid-sized modern l-shaped kitchen pantry idea with laminate countertops and two islands
Kitchen pantry - mid-sized modern l-shaped kitchen pantry idea with laminate countertops and two islands
 Urban Kitchens

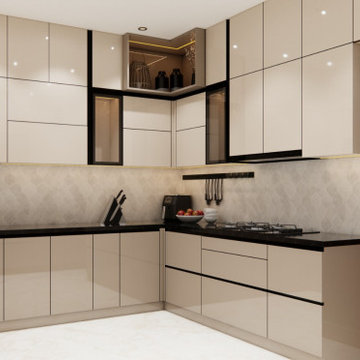
A bespoke Modular kitchen designed as per the specific requirement of the client, using the best in class material in acrylic.
Eat-in kitchen - mid-sized modern l-shaped beige floor eat-in kitchen idea with flat-panel cabinets, beige cabinets, granite countertops, black backsplash, stone tile backsplash, black appliances, no island and black countertops
Eat-in kitchen - mid-sized modern l-shaped beige floor eat-in kitchen idea with flat-panel cabinets, beige cabinets, granite countertops, black backsplash, stone tile backsplash, black appliances, no island and black countertops
 Modular Home Builders Association
Kitchen
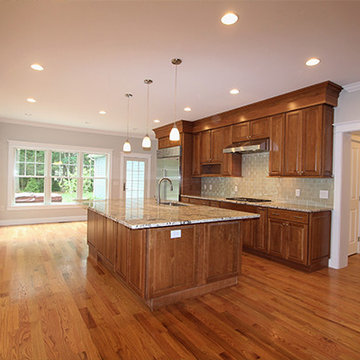
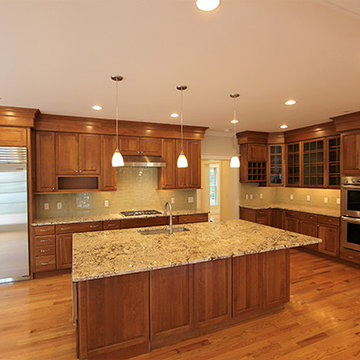
Elegant medium tone wood floor eat-in kitchen photo in Boston with a drop-in sink, recessed-panel cabinets, medium tone wood cabinets and an island
Elegant medium tone wood floor eat-in kitchen photo in Boston with a drop-in sink, recessed-panel cabinets, medium tone wood cabinets and an island

Sponsored
Westerville, OH

Custom Home Works
Franklin County's Award-Winning Design, Build and Remodeling Expert
 Modular Home Builders Association
Kitchen
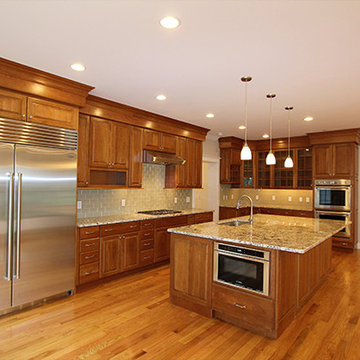
Eat-in kitchen - traditional medium tone wood floor eat-in kitchen idea in Boston with a drop-in sink, recessed-panel cabinets, medium tone wood cabinets and an island
Eat-in kitchen - traditional medium tone wood floor eat-in kitchen idea in Boston with a drop-in sink, recessed-panel cabinets, medium tone wood cabinets and an island

 Leicht Westchester-Greenwich
Example of a minimalist galley concrete floor home design design in New York with an undermount sink, flat-panel cabinets, gray cabinets, concrete countertops, white backsplash, stainless steel appliances and an island

Sponsored
Columbus, OH
Hope Restoration & General Contracting
Columbus Design-Build, Kitchen & Bath Remodeling, Historic Renovations
 NoBroker Interiors
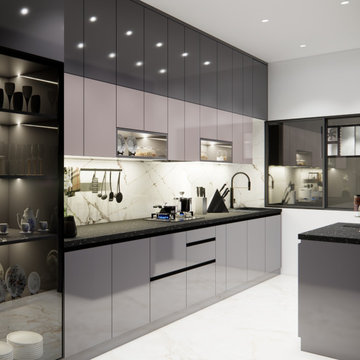
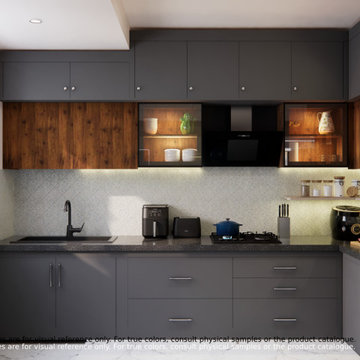
Sleek charcoal grey cabinets meet warm wood accents and a white textured backsplash in this modern modular kitchen design.
Minimalist l-shaped kitchen photo
Minimalist l-shaped kitchen photo
 NoBroker Interiors
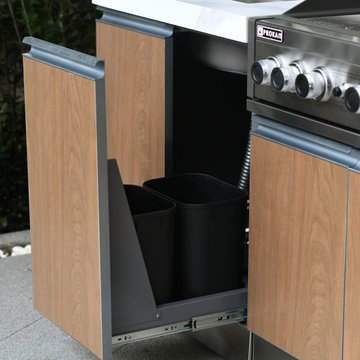
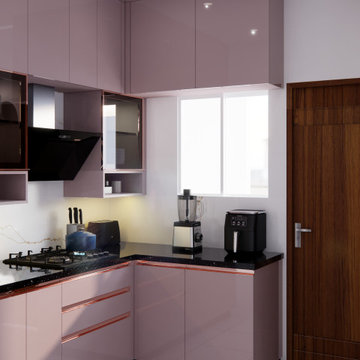
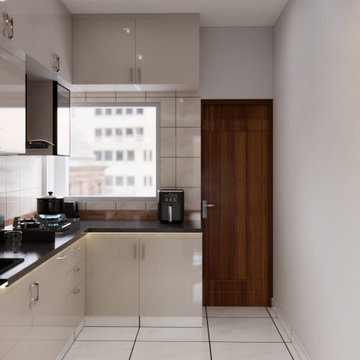
Neutral-toned modular kitchen featuring high-gloss cabinetry, under-cabinet lighting, and a rich wood grain door.
Minimalist l-shaped kitchen photo
Minimalist l-shaped kitchen photo
 User
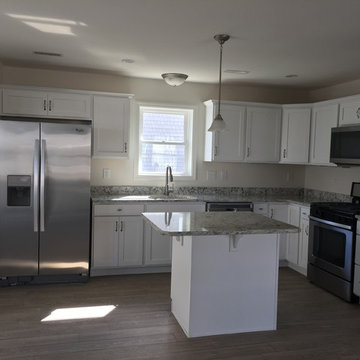
UserKitchen in Brigantine Modular Home
Inspiration for a mid-sized contemporary l-shaped eat-in kitchen remodel in New York with recessed-panel cabinets, white cabinets, granite countertops, stainless steel appliances and an island
Inspiration for a mid-sized contemporary l-shaped eat-in kitchen remodel in New York with recessed-panel cabinets, white cabinets, granite countertops, stainless steel appliances and an island
12