
Search results for "Modular kitchen" in Home Design Ideas
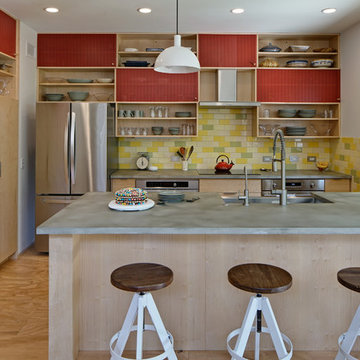
 Tom Bassett-Dilley Architect, Ltd.
Modular prefab construction offers great advantages in quality control and speed of delivery. Our challenge was to get the most done in the factory while providing an airtight, thermal-bridge-free enclosure and owner-approved finishes. By working with a custom prefabricator, we were able to collaboratively arrive at solutions for air sealing, insulation, structure, and site-finishing. The local GC poured the foundation, applied exterior insulation, and installed fixtures, finishes, decks, and cabinetry.
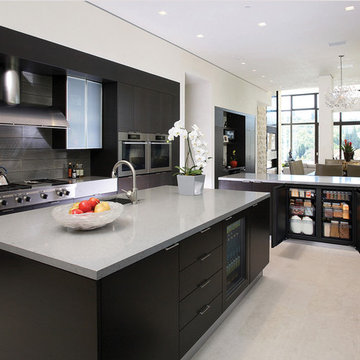
 Kansas City Homes & Style Magazine
Since kitchens have become a more integrated focal point in design and use, the demand for efficient space saving options has increased. One of the ways the industry is meeting this demand is through modular refrigeration or multiple undercounter refrigeration stations that place what you need, where you need it.

 EDGE Cabinet & Space Creators
Living room - mediterranean open concept living room idea in Miami with beige walls
Find the right local pro for your project
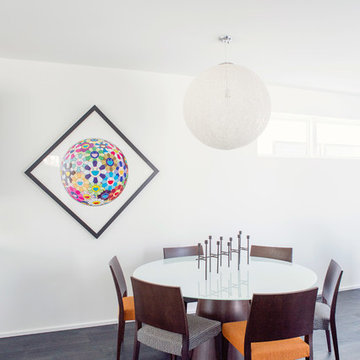
 Houseworks
Gabrielle Cheikh Photography
www.gabriellecheikh.com
Example of a minimalist dining room design in Indianapolis
Example of a minimalist dining room design in Indianapolis

 Green Building Supply
Mid-sized urban linoleum floor kitchen/dining room combo photo in Chicago with gray walls and no fireplace
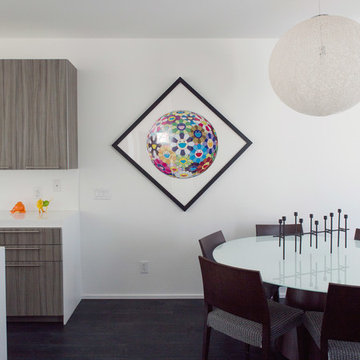 Houseworks
Gabrielle Cheikh Photography
www.gabriellecheikh.com
Inspiration for a modern dining room remodel in Indianapolis
Inspiration for a modern dining room remodel in Indianapolis

 Karin Payson architecture + design
Brad Knipstein
Open concept kitchen - small contemporary galley dark wood floor open concept kitchen idea in San Francisco with flat-panel cabinets, white cabinets, quartzite countertops, white backsplash, stone tile backsplash, stainless steel appliances and a peninsula
Open concept kitchen - small contemporary galley dark wood floor open concept kitchen idea in San Francisco with flat-panel cabinets, white cabinets, quartzite countertops, white backsplash, stone tile backsplash, stainless steel appliances and a peninsula

Sponsored
Westerville, OH

Custom Home Works
Franklin County's Award-Winning Design, Build and Remodeling Expert
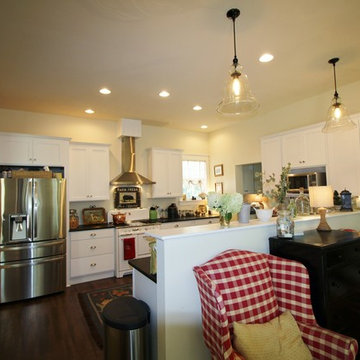
 Modular Home Builders Association
Photographer: Rachel E. Garrett & Virginia Building Solutions (www.vabuildingsolutions.com)
Cottage u-shaped medium tone wood floor kitchen photo in Richmond with recessed-panel cabinets, white cabinets, stainless steel appliances and no island
Cottage u-shaped medium tone wood floor kitchen photo in Richmond with recessed-panel cabinets, white cabinets, stainless steel appliances and no island
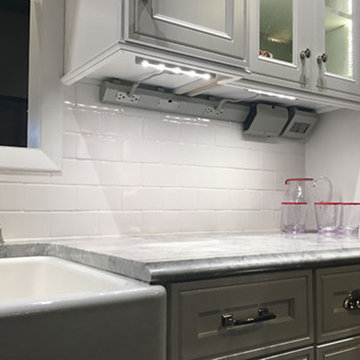
 Legrand
APMT27TM2: adorne® 27" Modular Track
APCB2TM2: adorne® Control Box with Paddle Dimmer with GFCI Outlet
APTR15TM4 - adorne® Outlet Module (15A)
adorne® 27" Modular Track -
"The adorne modular track system is a flexible and modular solution designed to eliminate kitchen clutter. Fully customizable, you can select from several types of modules and modify your system in minutes. Simply pop out an existing module and replace it with a new module at any time
The Modular Tracks simply plug together to create a full system coustm designed for any kitchen. They form the base of the system, housing all of the wiring that connects the modules."
Each Under-Cabinet Lighting System must include a control box that is either hardwired to existing wiring or plugged into an outlet on the backsplash.
Modular tracks simply plug together, enabling easy installation.
Track provides 120V power via 15A outlet modules and 20A pass-through.
Modular track features a sleek titanium finish.
adorne® Control Box with Paddle Dimmer with GFCI Outlet -
The adorne® Control Box with Paddle Dimmer and 15A GFCI provides power for hardwired Under-Cabinet Lighting System by connecting to existing in-wall wiring.
Designed to fit on end of Modular Track. Adds approximately 5.25" onto end of system.
Includes a 450W CFL/LED Paddle Dimmer to control adorne Puck and Linear LED Lights and a 15A GFCI Outlet.
Designed for professional, hardwired installations only.
adorne® Outlet Module (15A) -
The adorne® Outlet Module (15A) provides two standard power outlets by simply snapping into any module opening on the track.
Tamper-resistant outlet is designed with a patented shutter system, keeping children safe by preventing them from pushing small objects into the outlet.
Included with purchase of 12", 18", or 27" Modular Tracks.
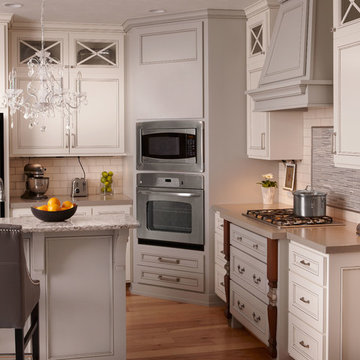 Legrand
ALLNLEDTM4: adorne® LED Linear Light
APCB2TM2: adorne® Control Box with Paddle Dimmer with GFCI Outlet
ALPKLEDTM4: adorne® LED Puck Light
APUSB3TM4: adorne® USB Outlet Module
"The adorne modular track system is a flexible and modular solution designed to eliminate kitchen clutter. Fully customizable, you can select from several types of modules and modify your system in minutes. Simply pop out an existing module and replace it with a new module at any time
The Modular Tracks simply plug together to create a full system coustm designed for any kitchen. They form the base of the system, housing all of the wiring that connects the modules.
Each Under-Cabinet Lighting System must include a control box that is either hardwired to existing wiring or plugged into an outlet on the backsplash.
Modular tracks simply plug together, enabling easy installation.
Track provides 120V power via 15A outlet modules and 20A pass-through.
Modular track features a sleek titanium finish.
 Houseworks
Gabrielle Cheikh Photography
www.gabriellecheikh.com
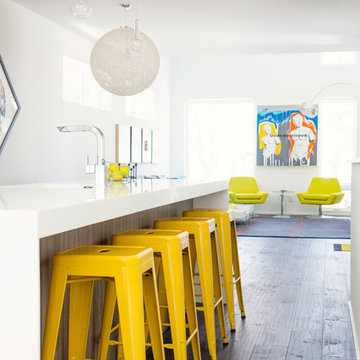
Minimalist kitchen photo in Indianapolis
Minimalist kitchen photo in Indianapolis
 User
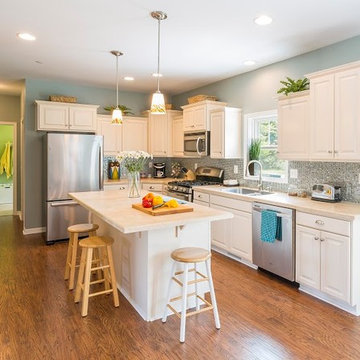
UserCustom Kitchen in prefabricated house built by Phoenix Custom Modular Homes (732) 382-1234.
Mid-sized beach style galley eat-in kitchen photo in New York with a drop-in sink, recessed-panel cabinets, white cabinets, quartz countertops, blue backsplash, mosaic tile backsplash, stainless steel appliances and an island
Mid-sized beach style galley eat-in kitchen photo in New York with a drop-in sink, recessed-panel cabinets, white cabinets, quartz countertops, blue backsplash, mosaic tile backsplash, stainless steel appliances and an island
 Well Arranged Home
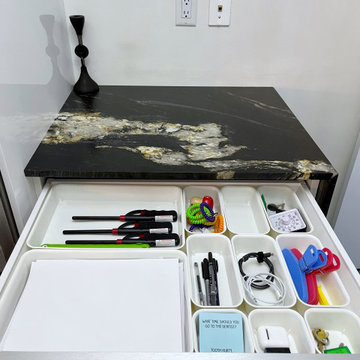
This junk drawer now has a sleek and functional design thanks to Ikea modular dividers. Each item has a designated space, from lighters and pens to cords and everyday essentials. The transformation makes everything easy to find while keeping the drawer visually appealing and clutter-free!



Inspiration for a large contemporary open concept and formal living room remodel in Phoenix with white walls, a standard fireplace, a stone fireplace and a wall-mounted tv
 Custom Design Interiors Pvt. Ltd.
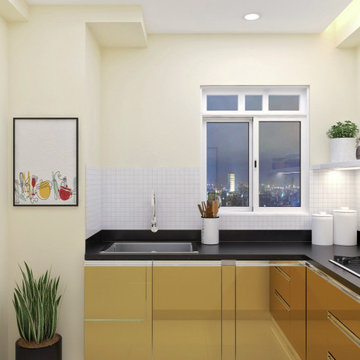
This image showcases a sophisticated and highly functional modular kitchen interior designed and executed by Custom Design Interiors Pvt Ltd. The design features sleek, handleless cabinetry in a warm, mustard-yellow finish, contrasted beautifully with a dark, durable countertop and a minimalist white backsplash. Recessed ceiling lights provide bright, even illumination, enhancing the modern aesthetic. A large window offers a dynamic city view, adding depth and natural light to the compact space. The inclusion of subtle decor elements like potted plants and framed art adds a touch of personalized warmth to the contemporary design.
Custom Design Interiors Pvt Ltd is recognized as one of the best interior designers in Kolkata, known for creating spaces that are both stylish and efficient. They provide exceptional interior design and decoration services across various regions, including Bihar, Odisha, Jharkhand, and Assam in East India. Their focus is on customizing designs to meet client dreams, ensuring every space is a perfect blend of creativity, quality, and affordability. This kitchen exemplifies their expertise in maximizing space without compromising on aesthetics.
 Houseworks
Gabrielle Cheikh Photography
www.gabriellecheikh.com
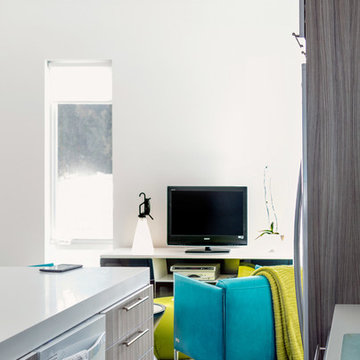
Home theater - modern home theater idea in Indianapolis
Home theater - modern home theater idea in Indianapolis
 Ferguson Bath, Kitchen & Lighting Gallery
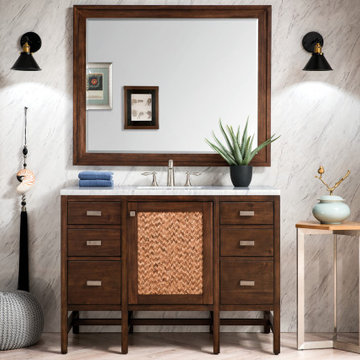
Introducing the Addison Modular Collection, the largest and most versatile series from James Martin Vanities. Its Craftsman design takes inspiration from the Bauhaus movement, pairing brushed nickel hardware with a rich, dark brown cabinet finish.


 Sterling Homes Development Corp.
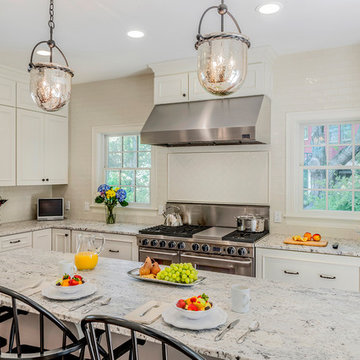
The large kitchen has gorgeous white cabinets, granite counter tops and top-of-the-line stainless appliances.
Eat-in kitchen - large transitional medium tone wood floor eat-in kitchen idea in Boston with granite countertops, white backsplash, ceramic backsplash, stainless steel appliances and an island
Eat-in kitchen - large transitional medium tone wood floor eat-in kitchen idea in Boston with granite countertops, white backsplash, ceramic backsplash, stainless steel appliances and an island
 Modular Home Builders Association
Photographer: Rachel E. Garrett & Virginia Building Solutions (www.vabuildingsolutions.com)
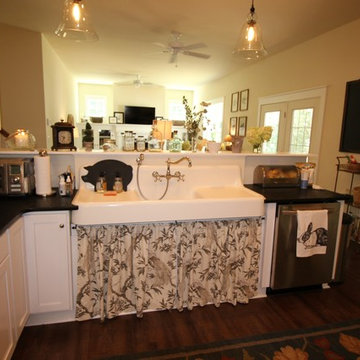
Cottage u-shaped medium tone wood floor open concept kitchen photo in Richmond with a farmhouse sink, recessed-panel cabinets, white cabinets, stainless steel appliances and no island
Cottage u-shaped medium tone wood floor open concept kitchen photo in Richmond with a farmhouse sink, recessed-panel cabinets, white cabinets, stainless steel appliances and no island
 Long Island Modular Homes
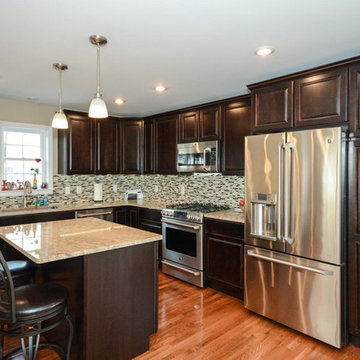
Eat-in kitchen - mid-sized traditional l-shaped medium tone wood floor eat-in kitchen idea in New York with an undermount sink, raised-panel cabinets, dark wood cabinets, granite countertops, multicolored backsplash, porcelain backsplash, stainless steel appliances and an island
14