
Search results for "Modular kitchen" in Home Design Ideas
 User
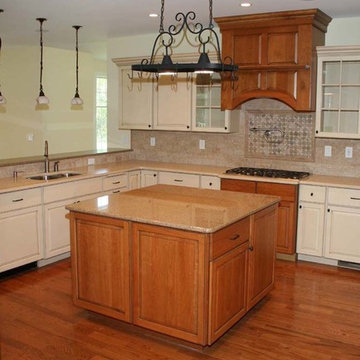
UserCenter Island in Modular Home Kitchen - NJ
Eat-in kitchen - mid-sized contemporary u-shaped light wood floor eat-in kitchen idea in New York with an undermount sink, raised-panel cabinets, dark wood cabinets, quartz countertops, beige backsplash, ceramic backsplash, stainless steel appliances and an island
Eat-in kitchen - mid-sized contemporary u-shaped light wood floor eat-in kitchen idea in New York with an undermount sink, raised-panel cabinets, dark wood cabinets, quartz countertops, beige backsplash, ceramic backsplash, stainless steel appliances and an island

 NEOLITH by TheSize
Neolith Residential Project - Somosaguas (Madrid).
Countertop & Island Cement Satin 12 mm (Fusion Collection)
Inspiration for a mid-sized contemporary galley medium tone wood floor enclosed kitchen remodel with an undermount sink, flat-panel cabinets, white cabinets, white backsplash, stainless steel appliances and an island
Inspiration for a mid-sized contemporary galley medium tone wood floor enclosed kitchen remodel with an undermount sink, flat-panel cabinets, white cabinets, white backsplash, stainless steel appliances and an island

Find the right local pro for your project

 Palm Harbor Homes Texas
Palm Harbor Homes Texas
Text/Call 210-215-2572 or see more www.palmharbortx.com
We are a Custom Home Builder for all of TX that Specializes in #Modular Homes, #Manufactured Homes, #Mobile Homes for sale in #Texas, and Foreclosures, Oilfield Housing, Man Camps, Mobile Offices, #Singlewides, #Doublewides, #Triplewides, Stick Built Homes, On Your Lot Building, over 200 floorplans and more.
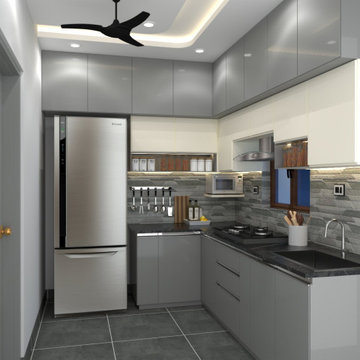
 Custom Design Interiors Pvt. Ltd.

This image showcases a sophisticated, L-shaped modular kitchen design, which is a prime example of modern interior aesthetics, focusing on functionality and clean lines. The design incorporates a neutral color palette dominated by shades of grey and white, creating a sleek and minimalist look.
Key features of the kitchen include:
Appliances: A prominent stainless steel double-door refrigerator is seamlessly integrated into the design, alongside a built-in microwave and a hob with an overhead extractor.
Cabinetry and Finishes: The tall units and base cabinets appear to have a high-gloss laminate finish in grey, complemented by lighter wall units. The wall above the counter features a textured, mosaic-style tile cladding, adding visual interest.
Layout and Lighting: The L-shaped layout efficiently utilizes the space, with a practical work triangle between the refrigerator, sink, and cooking area. The ceiling features a modern false ceiling design with cove and accent LED strip lighting, enhancing the ambient glow and highlighting the cabinetry. A contemporary black ceiling fan is also visible.
Countertops and Flooring: The countertops appear to be a dark granite or similar durable material, contrasting with the lighter grey tiled flooring.
This type of functional and stylish interior design work is characteristic of leading firms in the industry. Custom Design Interiors Pvt Ltd, recognized as one of the best interior designers in Kolkata, specializes in providing exceptional interior design and decoration services. Their expertise extends across East India, with services available in Bihar, Odisha, Jharkhand, and Assam, catering to diverse residential and commercial needs.



 Blue Heron
Trent Bell Photography
Huge trendy open concept living room photo in Las Vegas with white walls
Huge trendy open concept living room photo in Las Vegas with white walls
 Excel Homes Group LLC
A wonderful custom home designed by Dreamline Modular Homes of Lexington, MA. The modular components were built by Excel Homes, and then finished on site by the staff of Drealine. This home was chosen as the 2015 Modular Home of the Year by the MHBA. Photographer: Joseph Hilliard


Sponsored
Fredericksburg, OH

High Point Cabinets
Columbus' Experienced Custom Cabinet Builder | 4x Best of Houzz Winner

 Beth Dana Design
Trendy single-wall kitchen photo in Santa Barbara with a single-bowl sink and stainless steel appliances
 Palm Harbor Homes Texas
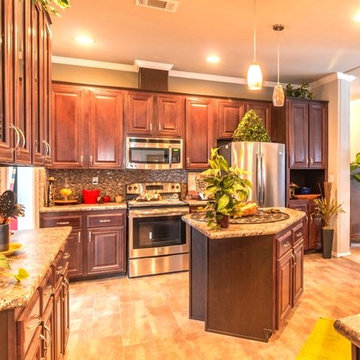
Palm Harbor Homes Texas
Text/Call 210-215-2572 or see more www.palmharbortx.com
We are a Custom Home Builder for all of TX that Specializes in #Modular Homes, #Manufactured Homes, #Mobile Homes for sale in #Texas, and Foreclosures, Oilfield Housing, Man Camps, Mobile Offices, #Singlewides, #Doublewides, #Triplewides, Stick Built Homes, On Your Lot Building, over 200 floorplans and more.

Sponsored
Columbus, OH
Free consultation for landscape design!

Peabody Landscape Group
Columbus' Reliable Landscape Design & Contracting

 Fresh Start Contracting
Living room - large modern open concept medium tone wood floor and brown floor living room idea in Boston with beige walls, a standard fireplace, a wood fireplace surround and a wall-mounted tv
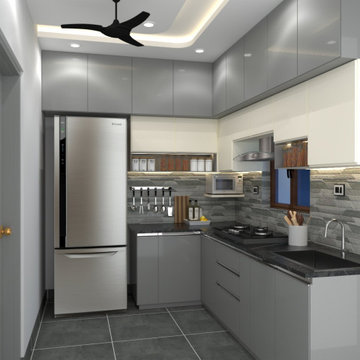 Custom Design Interiors Pvt. Ltd.
This image showcases a stunning example of a modern U-shaped modular kitchen, a design specialty offered by Custom Design Interiors Pvt. Ltd., recognized as one of the best interior designers in Kolkata. The design is a sophisticated blend of functionality and contemporary aesthetics, perfect for a modern home.
The kitchen features sleek, dual-tone cabinetry with a high-gloss finish, combining elegant light grey upper cabinets with darker grey base units for visual balance. A stainless steel, side-by-side refrigerator is seamlessly integrated into the layout, maximizing space and flow. The countertop and backsplash utilize contrasting materials; a dark, possibly granite or quartz, countertop provides durability, while a textured stone-finish backsplash adds a rustic yet refined element to the space.
Overhead, a striking black ceiling fan complements the grey tones, and recessed lighting ensures a bright and inviting atmosphere. The thoughtful layout includes ample storage, a practical sink area, and dedicated space for cooking appliances.
Custom Design Interiors Pvt. Ltd. provides comprehensive interior design and decoration services not only in Kolkata but also extends their expertise across East India, including Bihar, Odisha, Jharkhand, and Assam. This project exemplifies their commitment to delivering tailored, high-quality interior solutions that meet client specifications with precision and style.
16