
Search results for "Modular kitchen" in Home Design Ideas
 NoBroker Interiors
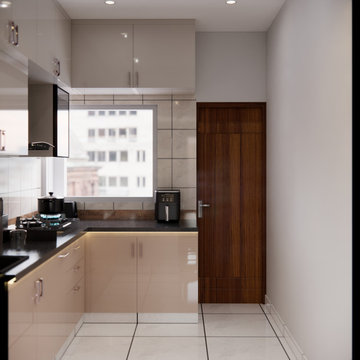
Efficient small kitchen layout with glossy tan finishes, a large window, and streamlined handle-less cabinets.
Kitchen - modern l-shaped kitchen idea
Kitchen - modern l-shaped kitchen idea

 Long Island Modular Homes
Example of a mid-sized classic l-shaped medium tone wood floor eat-in kitchen design in New York with an undermount sink, raised-panel cabinets, dark wood cabinets, granite countertops, multicolored backsplash, porcelain backsplash, stainless steel appliances and an island
Find the right local pro for your project
 Beach Expression Outdoor Kitchens & Furniture
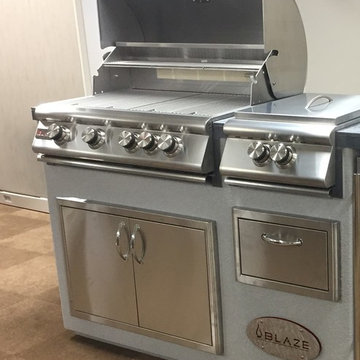
Custom outdoor Modular Grill Units that start at $2300. Beautifully constructed Mini-Kitchens are perfect for any home and will add elegance, versatility and fun for entertaining! Why settle for a rolling cart grill when you can have a custom outdoor kitchen! Recommend finishes are painted concrete board, stucco or stone** Call today for a consult and let's get you grilling in style! 251.240.0030

 User
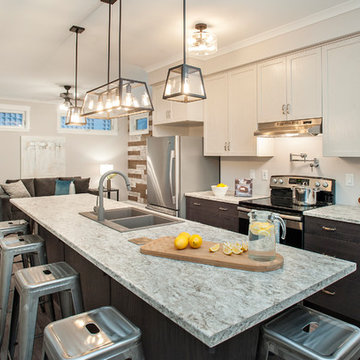
Beautiful open style kitchen in NJ Modular Home
Inspiration for a mid-sized contemporary u-shaped light wood floor eat-in kitchen remodel in New York with an undermount sink, raised-panel cabinets, dark wood cabinets, quartz countertops, beige backsplash, ceramic backsplash, stainless steel appliances and an island
Inspiration for a mid-sized contemporary u-shaped light wood floor eat-in kitchen remodel in New York with an undermount sink, raised-panel cabinets, dark wood cabinets, quartz countertops, beige backsplash, ceramic backsplash, stainless steel appliances and an island

 Artisan Stone & Tile ™
Modular pattern in a full back splash over to the window.
Bill Burns
Open concept kitchen - traditional single-wall open concept kitchen idea with an undermount sink and granite countertops
Open concept kitchen - traditional single-wall open concept kitchen idea with an undermount sink and granite countertops
 Beach Expression Outdoor Kitchens & Furniture
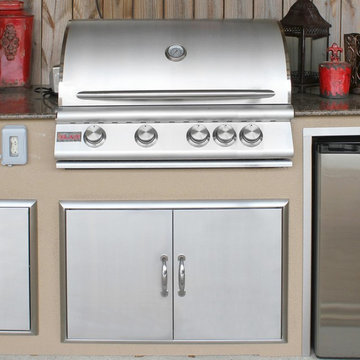
Custom outdoor Modular Grill Units that start at $2300. Beautifully constructed Mini-Kitchens are perfect for any home and will add elegance, versatility and fun for entertaining! Why settle for a rolling cart grill when you can have a custom outdoor kitchen! Recommend finishes are painted concrete board, stucco or stone** Call today for a consult and let's get you grilling in style! 251.240.0030


 Long Island Modular Homes
Inspiration for a mid-sized timeless l-shaped medium tone wood floor eat-in kitchen remodel in New York with an undermount sink, raised-panel cabinets, dark wood cabinets, granite countertops, multicolored backsplash, porcelain backsplash, stainless steel appliances and an island
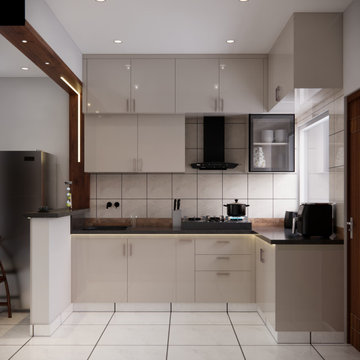 NoBroker Interiors
Sophisticated L-shaped kitchen with glossy beige cabinets, black countertops, and modern built-in appliances.
Example of a minimalist l-shaped kitchen design
Example of a minimalist l-shaped kitchen design
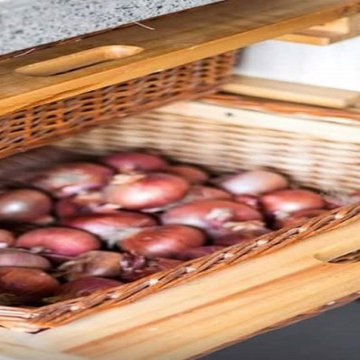
 Om Modular Kitchen Raipur
Om Modular Kitchen is dedicated to creating your Dream Kitchen using high-quality materials. We understand that a modern, well-designed, aesthetically pleasing kitchen enhances the enjoyment and efficiency of cooking.

 CAVdesign
Mid-sized transitional enclosed medium tone wood floor and brown floor family room photo in New York with gray walls, a wall-mounted tv, no fireplace and a plaster fireplace

 Cory Connor Designs
kazart photography
Example of a transitional medium tone wood floor living room library design in New York with blue walls and no tv
Example of a transitional medium tone wood floor living room library design in New York with blue walls and no tv
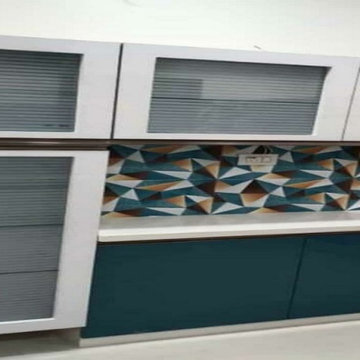 Om Modular Kitchen Raipur
Om Modular Kitchen is dedicated to creating your Dream Kitchen using high-quality materials. We understand that a modern, well-designed, aesthetically pleasing kitchen enhances the enjoyment and efficiency of cooking.


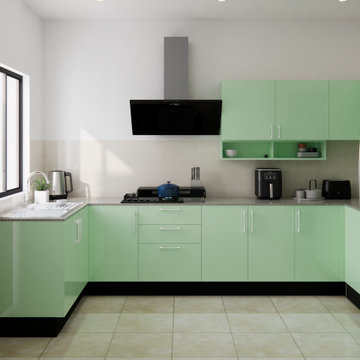 NoBroker Interiors
Contemporary L-shaped kitchen with high-gloss mint green cabinets, black base trim, and integrated modern appliances.
Example of a minimalist l-shaped kitchen design
Example of a minimalist l-shaped kitchen design
 User
Center Island in Modular Home Kitchen - NJ
Eat-in kitchen - mid-sized contemporary u-shaped light wood floor eat-in kitchen idea in New York with an undermount sink, raised-panel cabinets, dark wood cabinets, quartz countertops, beige backsplash, ceramic backsplash, stainless steel appliances and an island
Eat-in kitchen - mid-sized contemporary u-shaped light wood floor eat-in kitchen idea in New York with an undermount sink, raised-panel cabinets, dark wood cabinets, quartz countertops, beige backsplash, ceramic backsplash, stainless steel appliances and an island

 Varun Kumar Pillai
A functional Modular Kitchen set-up with a contemporary outlook by STUDIO AVA Architects.
Eat-in kitchen - mid-sized contemporary u-shaped ceramic tile and beige floor eat-in kitchen idea in Chennai with a double-bowl sink, glass-front cabinets, medium tone wood cabinets, terrazzo countertops, beige backsplash, ceramic backsplash, black appliances, an island and beige countertops
Eat-in kitchen - mid-sized contemporary u-shaped ceramic tile and beige floor eat-in kitchen idea in Chennai with a double-bowl sink, glass-front cabinets, medium tone wood cabinets, terrazzo countertops, beige backsplash, ceramic backsplash, black appliances, an island and beige countertops
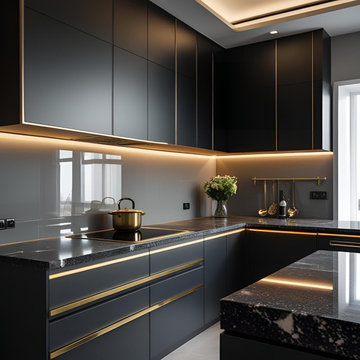
 Tiyara Livings
Luxe Matte Black - Premium Edition
Finish : Matte laminate in deep black with anti-fingerprint coating
Handles : Brass gold edge pulls for an elegant contrast
Backsplash : Full-height glass backsplash in smoky grey
Countertop : Premium granite (Black Galaxy) with beveled edges
Lighting : Warm under-cabinet LED strip lighting
Appliances : Built-in oven, induction hob, chimney
Accessories : Pull-out spice rack, soft-close cutlery tray, hidden bin system
Area : 10ftx12ft



 NEOLITH by TheSize
Neolith Residential Project - Somosaguas (Madrid).
Countertop & Island Cement Satin 12 mm (Fusion Collection)
Inspiration for a mid-sized contemporary galley medium tone wood floor enclosed kitchen remodel with an undermount sink, flat-panel cabinets, white cabinets, white backsplash, stainless steel appliances and an island
Inspiration for a mid-sized contemporary galley medium tone wood floor enclosed kitchen remodel with an undermount sink, flat-panel cabinets, white cabinets, white backsplash, stainless steel appliances and an island

 Jules Art of Living
Cherie Cordellos Commercial Photography
Small elegant built-in desk slate floor study room photo in San Francisco with gray walls
Small elegant built-in desk slate floor study room photo in San Francisco with gray walls

 Blue Heron
Trent Bell Photography
Huge trendy open concept living room photo in Las Vegas with white walls
Huge trendy open concept living room photo in Las Vegas with white walls
15