
Search results for "Modular kitchen" in Home Design Ideas

 Quality Homes
Tour this stunning custom Rosseau cottage built by Quality Homes. With 1,819 sq. ft of open concept living space and 3 bedrooms and 2.5 bathrooms, this gorgeous lakefront bungalow cottage has everything for an ideal escape! Featuring a custom kitchen with a pantry and white quartz countertops, vaulted ceilings and a stone fireplace in the living room, red oak hardwood floors throughout, and lakefront views that can be seen from the screened porch, this home is paradise!

 Stratford Building Corporation
Stratford Home Center built this custom two-story modular home on picturesque and serene Priest Lake, Idaho. This home was a total of 3658 sq. ft. of finished living space with 4 bedrooms and 4 bathrooms. Some of the many features included in this home was a Great Room, an attached 28’x28’ garage with an above bonus room; a spacious, gourmet kitchen with granite countertops; an expansive master suite with walk-in closet and a guest suite on the lower level and 9’ ft. ceiling height on both floors. This home consists of four modular components. Decking and the garage/bonus room was built on site.

Find the right local pro for your project

 Hive Modular, LLC
TJ Thoraldson
Minimalist medium tone wood floor great room photo in Minneapolis with white walls
Minimalist medium tone wood floor great room photo in Minneapolis with white walls

 Back 9 Development, Inc.
Tim Sigle
Inspiration for a large coastal l-shaped medium tone wood floor and brown floor eat-in kitchen remodel with shaker cabinets, blue cabinets, quartz countertops, white backsplash, stainless steel appliances, an island, a double-bowl sink and subway tile backsplash
Inspiration for a large coastal l-shaped medium tone wood floor and brown floor eat-in kitchen remodel with shaker cabinets, blue cabinets, quartz countertops, white backsplash, stainless steel appliances, an island, a double-bowl sink and subway tile backsplash



Sponsored
Fredericksburg, OH

High Point Cabinets
Columbus' Experienced Custom Cabinet Builder | 4x Best of Houzz Winner


 Younger Homes
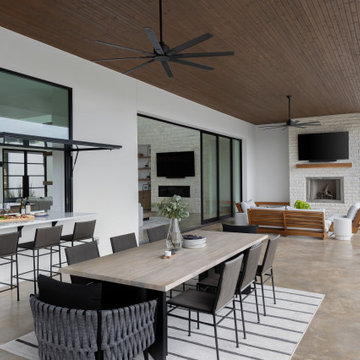
Example of a large danish backyard patio kitchen design in Austin with a roof extension

Sponsored
Columbus, OH
Free consultation for landscape design!

Peabody Landscape Group
Franklin County's Reliable Landscape Design & Contracting
 Quality Homes
Tour this stunning custom Rosseau cottage built by Quality Homes. With 1,819 sq. ft of open concept living space and 3 bedrooms and 2.5 bathrooms, this gorgeous lakefront bungalow cottage has everything for an ideal escape! Featuring a custom kitchen with a pantry and white quartz countertops, vaulted ceilings and a stone fireplace in the living room, red oak hardwood floors throughout, and lakefront views that can be seen from the screened porch, this home is paradise!
 Quality Homes
Tour this stunning custom Rosseau cottage built by Quality Homes. With 1,819 sq. ft of open concept living space and 3 bedrooms and 2.5 bathrooms, this gorgeous lakefront bungalow cottage has everything for an ideal escape! Featuring a custom kitchen with a pantry and white quartz countertops, vaulted ceilings and a stone fireplace in the living room, red oak hardwood floors throughout, and lakefront views that can be seen from the screened porch, this home is paradise!




 Quality Homes
Tour this stunning custom Rosseau cottage built by Quality Homes. With 1,819 sq. ft of open concept living space and 3 bedrooms and 2.5 bathrooms, this gorgeous lakefront bungalow cottage has everything for an ideal escape! Featuring a custom kitchen with a pantry and white quartz countertops, vaulted ceilings and a stone fireplace in the living room, red oak hardwood floors throughout, and lakefront views that can be seen from the screened porch, this home is paradise!
 Quality Homes
Tour this stunning custom Rosseau cottage built by Quality Homes. With 1,819 sq. ft of open concept living space and 3 bedrooms and 2.5 bathrooms, this gorgeous lakefront bungalow cottage has everything for an ideal escape! Featuring a custom kitchen with a pantry and white quartz countertops, vaulted ceilings and a stone fireplace in the living room, red oak hardwood floors throughout, and lakefront views that can be seen from the screened porch, this home is paradise!

 Northstar Systembuilt
This beautiful kitchen has rustic hickory, raised-panel cabinets with dark bronze hardware. The stainless steel appliances mimic the shiny, metallic back splash. The stonework and dark laminate offset the light-color of the cabinets.
125