
Search results for "Modular kitchen" in Home Design Ideas

 STACT Wine Displays Inc.
Free worldwide shipping @ www.getSTACT.com
STACT isn't just a wine rack. It's an interior décor piece that stores wine in a beautiful way.
Transform your wine collection into wall art, with elegant modular wine racks that expand and adapt to fit your unique space. Mix and match the space-saving STACT wine storage panels to create your own unique design, available in a variety of premium wood veneer and lacquer finishes. Crafted from aircraft-grade anodized aluminum and a cinch install on any drywall surface, it's ideal for home and restaurant wine displays.
Designed in San Francisco by 2012 ICFF award-winning designer Eric Pfeiffer, STACT is modular, flexible, sleek, and sexy. It's the perfect way to enhance your space, celebrating your wine collection.
STACT is much more than a wine rack; it's the accent that your space and your collection have been missing.

 The Wood Workshop
Minimalist walnut and white themed office desk with a white-cubed theme wall-mounted room divider.
Inspiration for a small modern freestanding desk medium tone wood floor study room remodel in Toronto with white walls and no fireplace
Inspiration for a small modern freestanding desk medium tone wood floor study room remodel in Toronto with white walls and no fireplace


Find the right local pro for your project

 Kent Homes Bouctouche
A view from the entry closet.
Living room - small transitional open concept laminate floor and vaulted ceiling living room idea with beige walls and no tv
Living room - small transitional open concept laminate floor and vaulted ceiling living room idea with beige walls and no tv


 Village Home Stores
Black and White painted cabinetry paired with White Quartz and gold accents. A Black Stainless Steel appliance package completes the look in this remodeled Coal Valley, IL kitchen.

 Quality Homes
Tour this stunning custom Rosseau cottage built by Quality Homes. With 1,819 sq. ft of open concept living space and 3 bedrooms and 2.5 bathrooms, this gorgeous lakefront bungalow cottage has everything for an ideal escape! Featuring a custom kitchen with a pantry and white quartz countertops, vaulted ceilings and a stone fireplace in the living room, red oak hardwood floors throughout, and lakefront views that can be seen from the screened porch, this home is paradise!



 Medley Creative
Open concept kitchen - contemporary l-shaped light wood floor open concept kitchen idea in Salt Lake City with flat-panel cabinets, white cabinets, stainless steel appliances and an island

 Kent Homes Bouctouche
Master bedroom with ensuite.
Inspiration for a small transitional master laminate floor and beige floor bedroom remodel with beige walls
Inspiration for a small transitional master laminate floor and beige floor bedroom remodel with beige walls
 Kent Homes Bouctouche
The shared Great Room space.
Example of a small transitional open concept laminate floor and vaulted ceiling living room design with beige walls and no tv
Example of a small transitional open concept laminate floor and vaulted ceiling living room design with beige walls and no tv
 Kent Homes Bouctouche
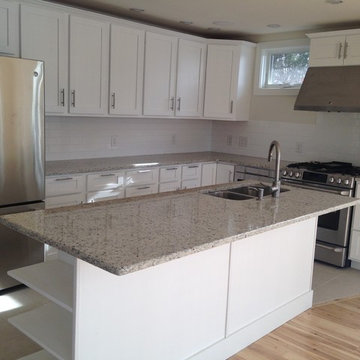
Granite drop in sink from Kindred.
Example of a small transitional galley laminate floor, gray floor and vaulted ceiling kitchen pantry design with a drop-in sink, shaker cabinets, gray cabinets, laminate countertops, an island and beige countertops
Example of a small transitional galley laminate floor, gray floor and vaulted ceiling kitchen pantry design with a drop-in sink, shaker cabinets, gray cabinets, laminate countertops, an island and beige countertops



 Paolucci Designs
Mid-sized country light wood floor living room photo in Chicago with a corner fireplace and a brick fireplace

 CubeDepot
Easy fold up bed using hydraulics for more space for guests. Private bathroom with sliding doors to hide the toilet, shower, and sink. Built in cabinets for personal items. Adjustable overhead dimming lights. Loft space above the wood cabinets for extra storage.


 Atlantic Modular Builders
Example of a large beach style open concept dark wood floor family room design in New York with gray walls, a standard fireplace, a stone fireplace and a wall-mounted tv

Sponsored
Fredericksburg, OH

High Point Cabinets
Columbus' Experienced Custom Cabinet Builder | 4x Best of Houzz Winner
 Quality Homes
Tour this stunning custom Rosseau cottage built by Quality Homes. With 1,819 sq. ft of open concept living space and 3 bedrooms and 2.5 bathrooms, this gorgeous lakefront bungalow cottage has everything for an ideal escape! Featuring a custom kitchen with a pantry and white quartz countertops, vaulted ceilings and a stone fireplace in the living room, red oak hardwood floors throughout, and lakefront views that can be seen from the screened porch, this home is paradise!


126