
Search results for "Modular kitchen" in Home Design Ideas


 Varun Kumar Pillai
A partition unit between the foyer and the living area by STUDIO AVA Architects.
Example of a large trendy open concept marble floor and beige floor living room design in Chennai with beige walls
Example of a large trendy open concept marble floor and beige floor living room design in Chennai with beige walls

 Cruz Custom Homes
Example of a large trendy open concept living room design in Calgary with gray walls
Find the right local pro for your project

 Dacoda Design
Nick Springett
Example of a huge minimalist medium tone wood floor kitchen design in Los Angeles with flat-panel cabinets, white cabinets, marble countertops, stainless steel appliances and an island
Example of a huge minimalist medium tone wood floor kitchen design in Los Angeles with flat-panel cabinets, white cabinets, marble countertops, stainless steel appliances and an island

 Le Groupe BBC
Carl Viens
Large minimalist galley dark wood floor eat-in kitchen photo in Montreal with flat-panel cabinets, white cabinets, quartz countertops, white backsplash, ceramic backsplash, white appliances and an island
Large minimalist galley dark wood floor eat-in kitchen photo in Montreal with flat-panel cabinets, white cabinets, quartz countertops, white backsplash, ceramic backsplash, white appliances and an island

 Dark Tools
Altius Architecture
Trendy eat-in kitchen photo in Toronto with flat-panel cabinets, blue cabinets and an island
Trendy eat-in kitchen photo in Toronto with flat-panel cabinets, blue cabinets and an island


Sponsored
Columbus, OH

EverHome Improvement & Design
Top Choice for Reliable Tile & Stone | Franklin County, Ohio



 Blum SEA
Persian carpets, artwork, and frames makes this kitchen look effortless in its integration to the rest of the house.
Photo credits: Fauzi Anuar of http://www.zeeandmarina.com

 Karen Hickey, Allied ASID
Kurt Jordan Photography
Mid-sized trendy u-shaped porcelain tile eat-in kitchen photo in Los Angeles with an undermount sink, blue cabinets, white backsplash, no island, shaker cabinets, quartzite countertops and white appliances
Mid-sized trendy u-shaped porcelain tile eat-in kitchen photo in Los Angeles with an undermount sink, blue cabinets, white backsplash, no island, shaker cabinets, quartzite countertops and white appliances


 Martha's Vineyard Construction Co., Inc.
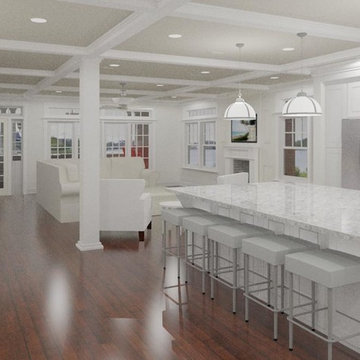
Large trendy open concept wood wall living room photo in Boston with beige walls, a ribbon fireplace and a stone fireplace

Sponsored
Plain City, OH

Kuhns Contracting, Inc.
Central Ohio's Trusted Home Remodeler Specializing in Kitchens & Baths

 Hive Modular, LLC
Hive Modular
Inspiration for a modern medium tone wood floor dining room remodel in Minneapolis with green walls
Inspiration for a modern medium tone wood floor dining room remodel in Minneapolis with green walls


 Don Splawn Construction Inc.
Inspiration for a large modern formal and open concept travertine floor living room remodel in Little Rock with beige walls, no fireplace and a tv stand
 Your Design Partner
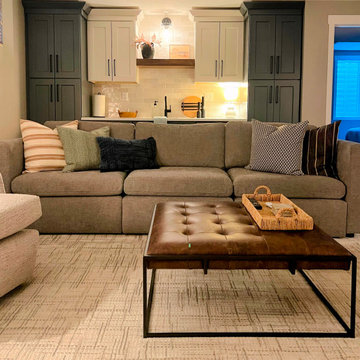
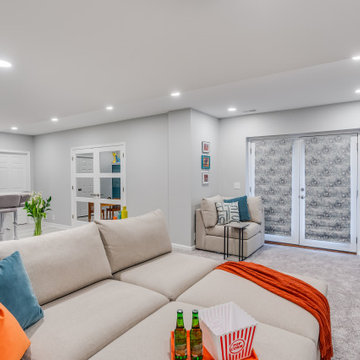
Bold and cozy basement play room
Inspiration for a large transitional walk-out carpeted and gray floor basement remodel with a bar and blue walls
Inspiration for a large transitional walk-out carpeted and gray floor basement remodel with a bar and blue walls



127