
Search results for "Modular kitchen" in Home Design Ideas
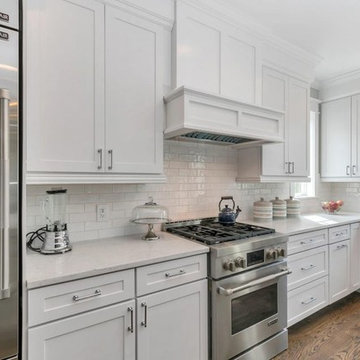


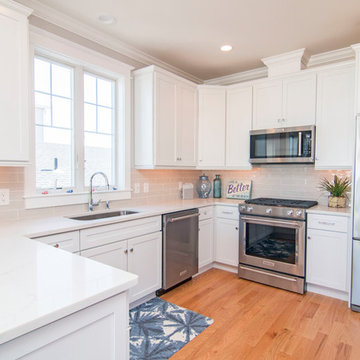
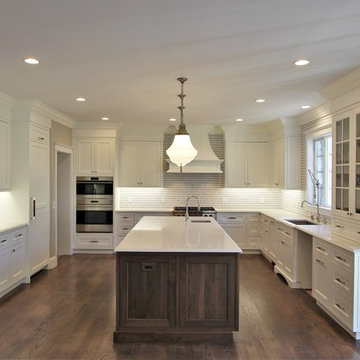
 Younger Homes
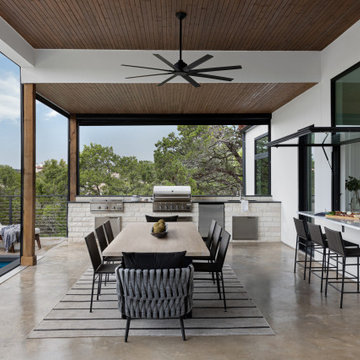
Example of a large danish backyard patio kitchen design in Austin with a roof extension
Find the right local pro for your project

 High Contrast Design House
Cozy family room with a modular sofa, custom bar and open kitchen (project completed while I was Lead Designer at Urbanspace Interiors)
Inspiration for a small modern open concept medium tone wood floor family room remodel in Austin with a bar and white walls
Inspiration for a small modern open concept medium tone wood floor family room remodel in Austin with a bar and white walls

 Hagstrom Builder
A Modern Farmhouse set in a prairie setting exudes charm and simplicity. Wrap around porches and copious windows make outdoor/indoor living seamless while the interior finishings are extremely high on detail. In floor heating under porcelain tile in the entire lower level, Fond du Lac stone mimicking an original foundation wall and rough hewn wood finishes contrast with the sleek finishes of carrera marble in the master and top of the line appliances and soapstone counters of the kitchen. This home is a study in contrasts, while still providing a completely harmonious aura.

 Hive Modular, LLC
Hive Modular
Example of a minimalist medium tone wood floor hallway design in Minneapolis with beige walls
Example of a minimalist medium tone wood floor hallway design in Minneapolis with beige walls

 R & S Homeworks, LLC
A granite tile top and back-splash along with a porcelain tile floor were installed in this new modular home where the cabinets were already in place. It did make a very nice kitchen with a bar.



 mox construction inc
mox construction
your local venice contractor
Inspiration for a craftsman galley eat-in kitchen remodel in Los Angeles with an undermount sink, shaker cabinets, white cabinets, granite countertops, green backsplash, stone slab backsplash and paneled appliances
Inspiration for a craftsman galley eat-in kitchen remodel in Los Angeles with an undermount sink, shaker cabinets, white cabinets, granite countertops, green backsplash, stone slab backsplash and paneled appliances







 GGL Construction
Inspiration for a large contemporary open concept porcelain tile and gray floor living room remodel in Miami with gray walls and no fireplace

 Dickinson Homes
View from the Kitchen into the Dining. Crown molding at ceiling, angled exterior walls with large windows looking out at the bluffs.
LeClair Photo+Video
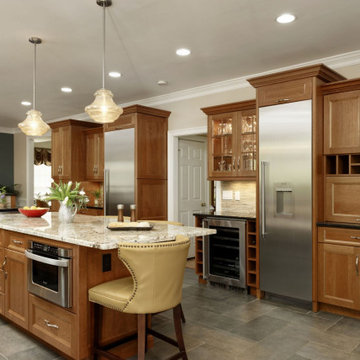
 Amazing Cabinetry & Bath
Explore 2020 Latest Modular Kitchen Designs. Call today: 949-716-3350
#HomeImprovement #Remodel #Renovation #DIY #Kitchen #Flooring
#homerenovations #renovation #kitchenremodel #kitchenrenovation #KitchenDesign #DreamKitchensInc
#KitchenRemodel #OutdoorKitchen #KitchenInspiration #Remodeling #LagunaBeach #LagunaNiguel
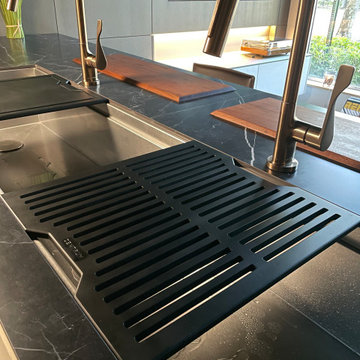
 Zentrum LLC
Zentrum Live Kitchen, Designed by Michael Schluetter
Mid-sized trendy galley concrete floor eat-in kitchen photo in Miami with an undermount sink, flat-panel cabinets, gray cabinets, solid surface countertops, black backsplash, ceramic backsplash, stainless steel appliances, an island and black countertops
Mid-sized trendy galley concrete floor eat-in kitchen photo in Miami with an undermount sink, flat-panel cabinets, gray cabinets, solid surface countertops, black backsplash, ceramic backsplash, stainless steel appliances, an island and black countertops

Sponsored
Westerville, OH

Custom Home Works
Franklin County's Award-Winning Design, Build and Remodeling Expert
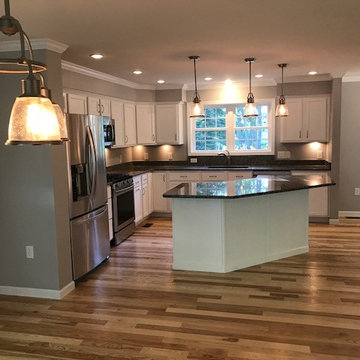


 Atlantic Modular Builders
Large beach style dark wood floor great room photo in New York with gray walls and no fireplace

128